Six Systems. One Gymnasium.A Room Built From the Floor Up.
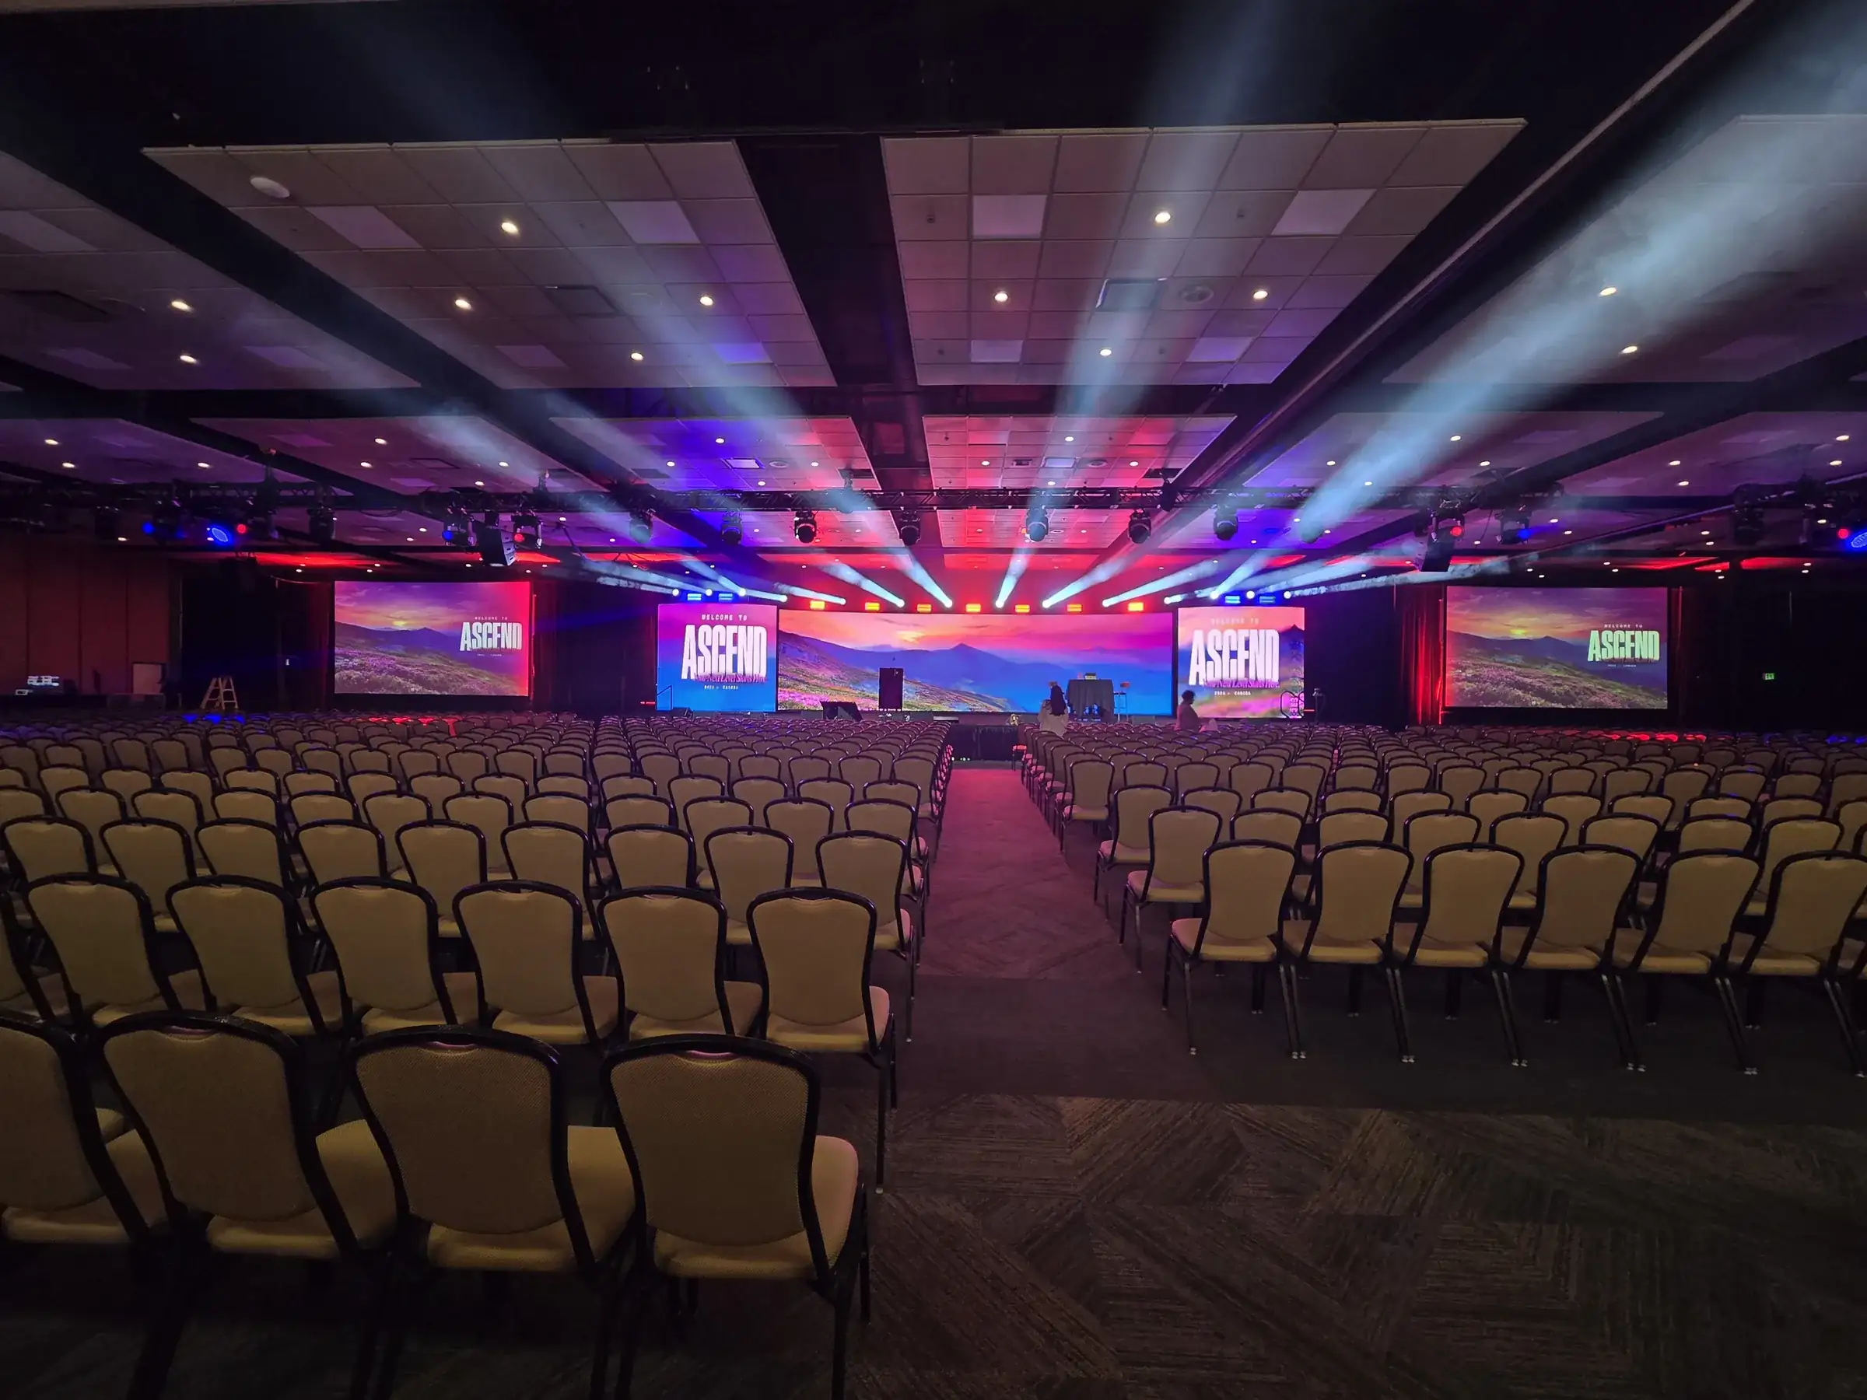
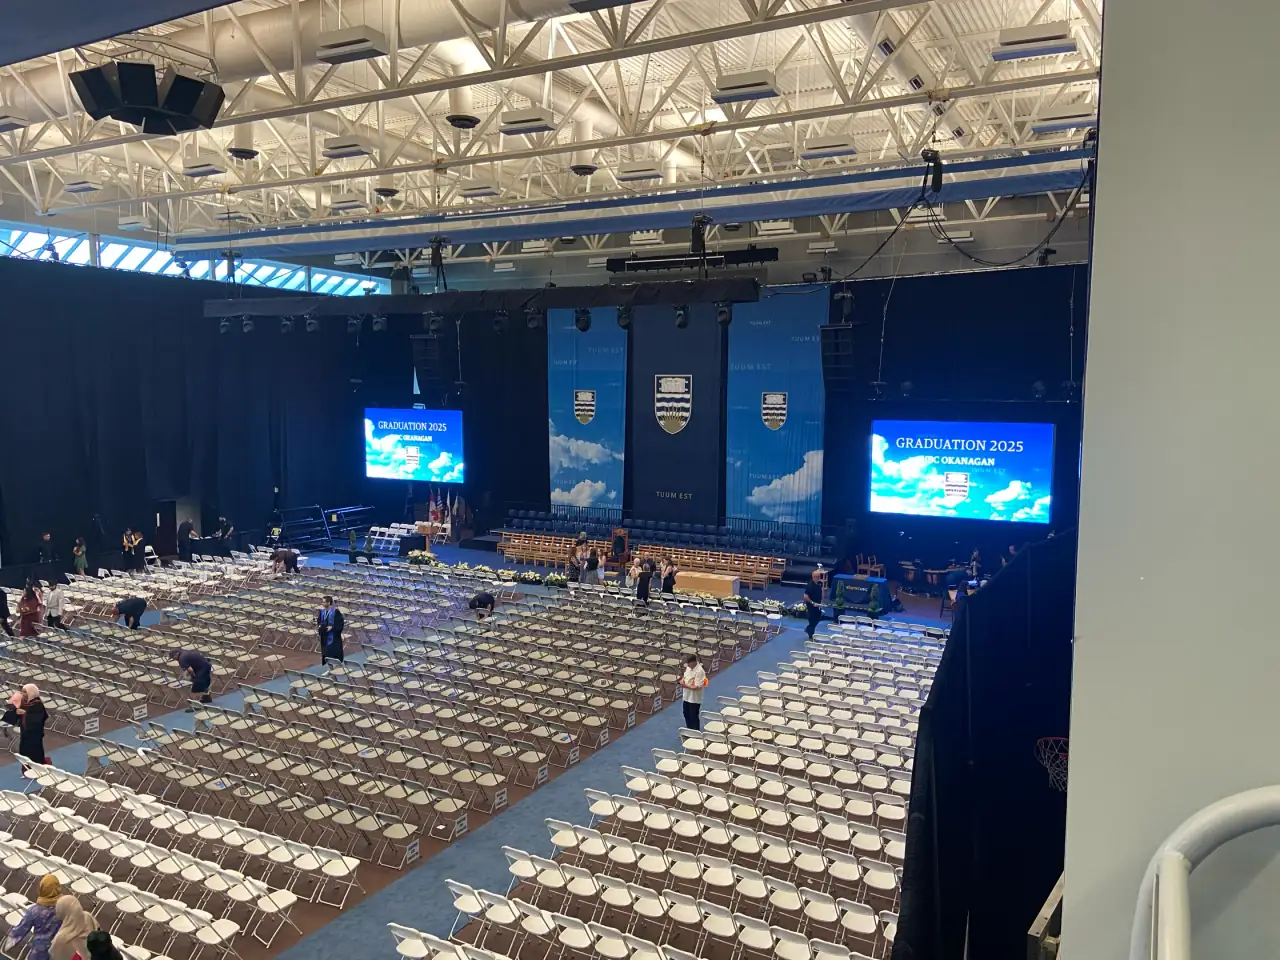
Pictured: the 2025 convocation.
- 6Systems built into the room: audio, video, lighting, rigging, drape, chairs
- 0Of what a graduation needs, supplied by the gymnasium itself
- 1LED wall carrying the program
- 2026The year of this convocation
01 / The Brief
A Ceremony in a Room That Is Not a Ceremonial Room.
UBC Okanagan's convocation is a ceremony in a room that is not a ceremonial room. The venue is a university gymnasium, which supplies a floor, a roof, and nothing else that a graduation needs. Seating, sightlines, the look of the room, and the systems all arrive on trucks.
SW supplied the full audio package, video including an LED wall, and the lighting package, plus the rigging package, the drape package, and the chairs. That last part is the shape of the job: this is not a technical package dropped into a venue, it is the venue being built.
The contributor describes SW's involvement with this convocation as going back many years, with each edition presenting different challenges.
02 / The Work
Building the Room, Then the Technical Package.
Building the room
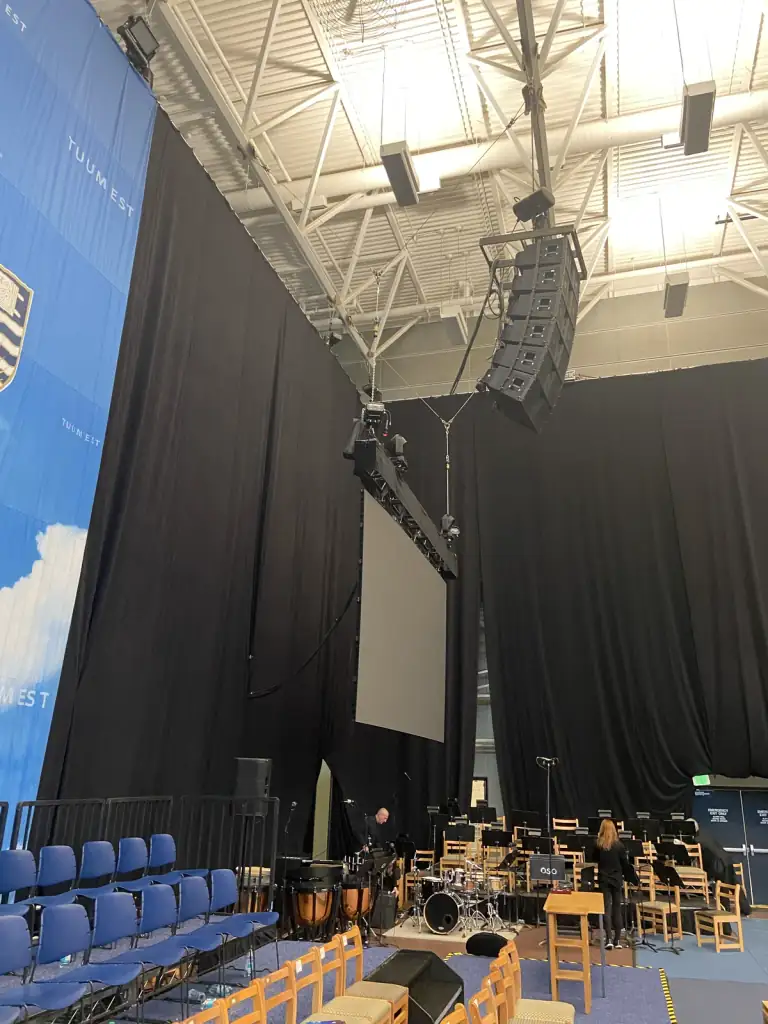
Rigging, drape, and chairs came from SW alongside the technical package. Drape is what turns a gymnasium into a hall, rigging is what allows anything to be above the floor in a building not designed to hang from, and the chairs are the audience.
The technical package
Full audio for a ceremony that is mostly names read aloud and has to be intelligible from the back, an LED wall for video, and the lighting package over the platform and the room.
03 / The Outcome
Built From the Floor Up.
The room was built from the floor up, for a ceremony the gymnasium was never designed to hold.
Audio. Video. Lighting. Rigging. Drape. Chairs.
A ceremony that is mostly names read aloud,
in a room built for basketball.
Planning something like this?
Every event has a start time.
We make sure the technology is ready when it does. Tell us the date, the room, and what has to happen in it. You get a plan and a number back, from the people who would run it.
One of more than 4,000 events SW runs a year.