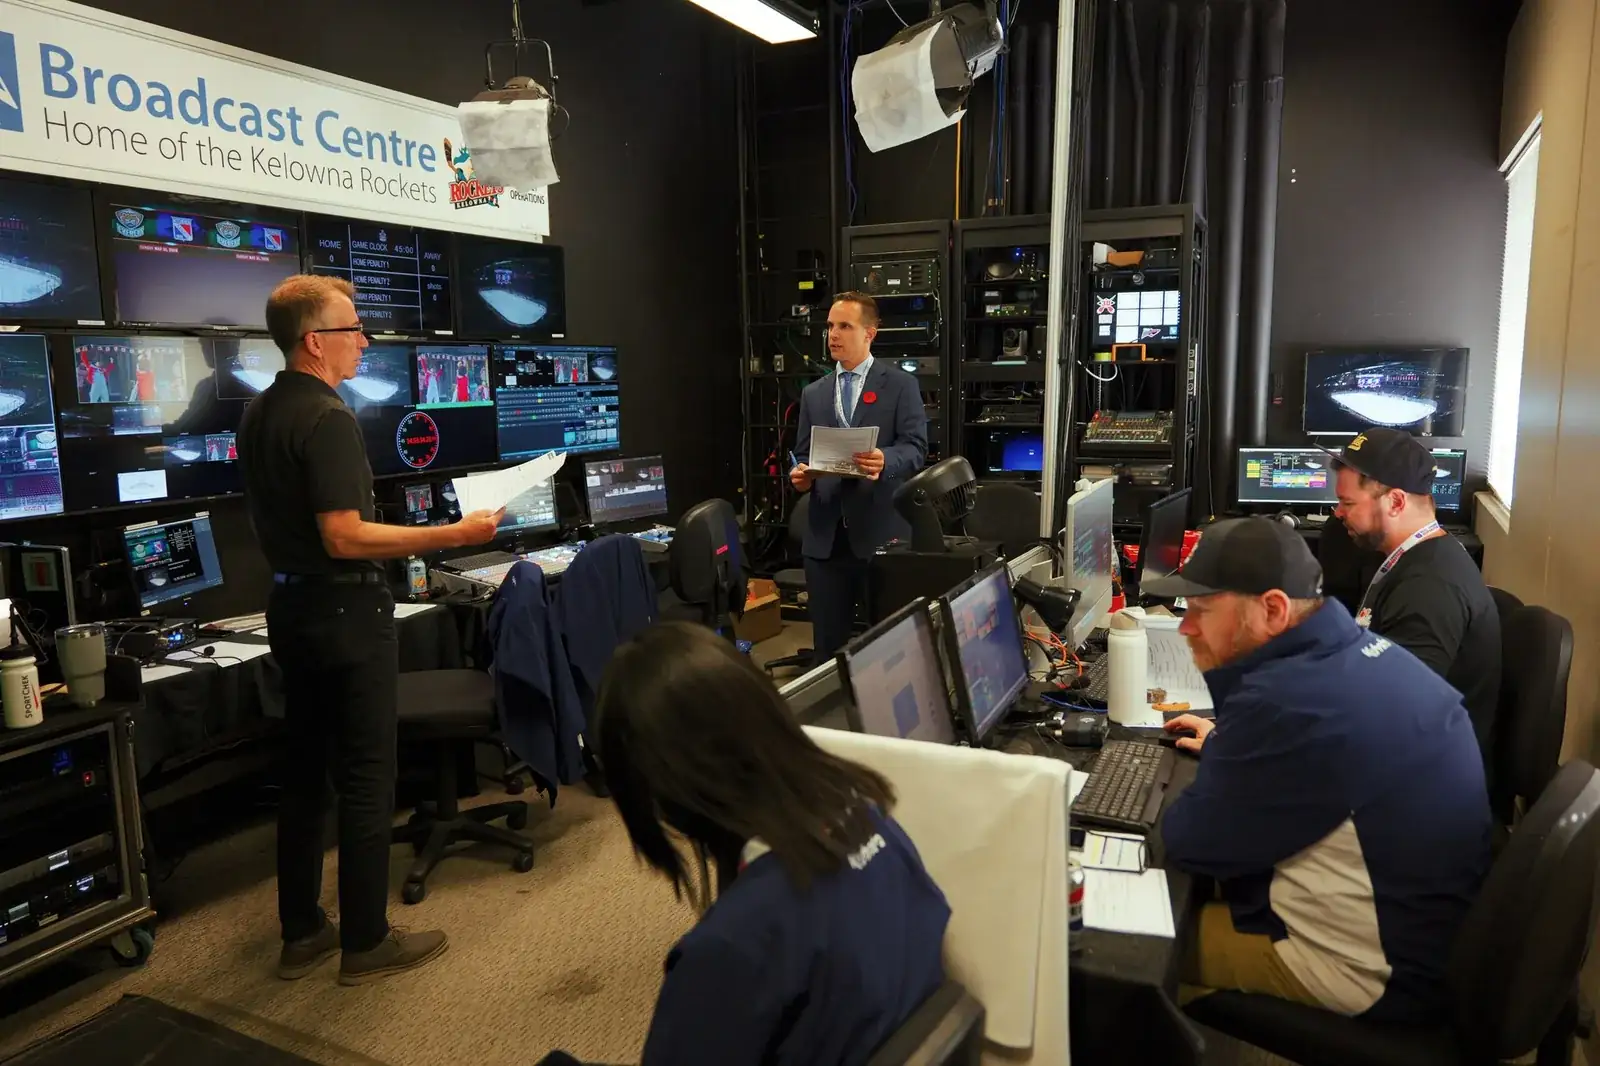
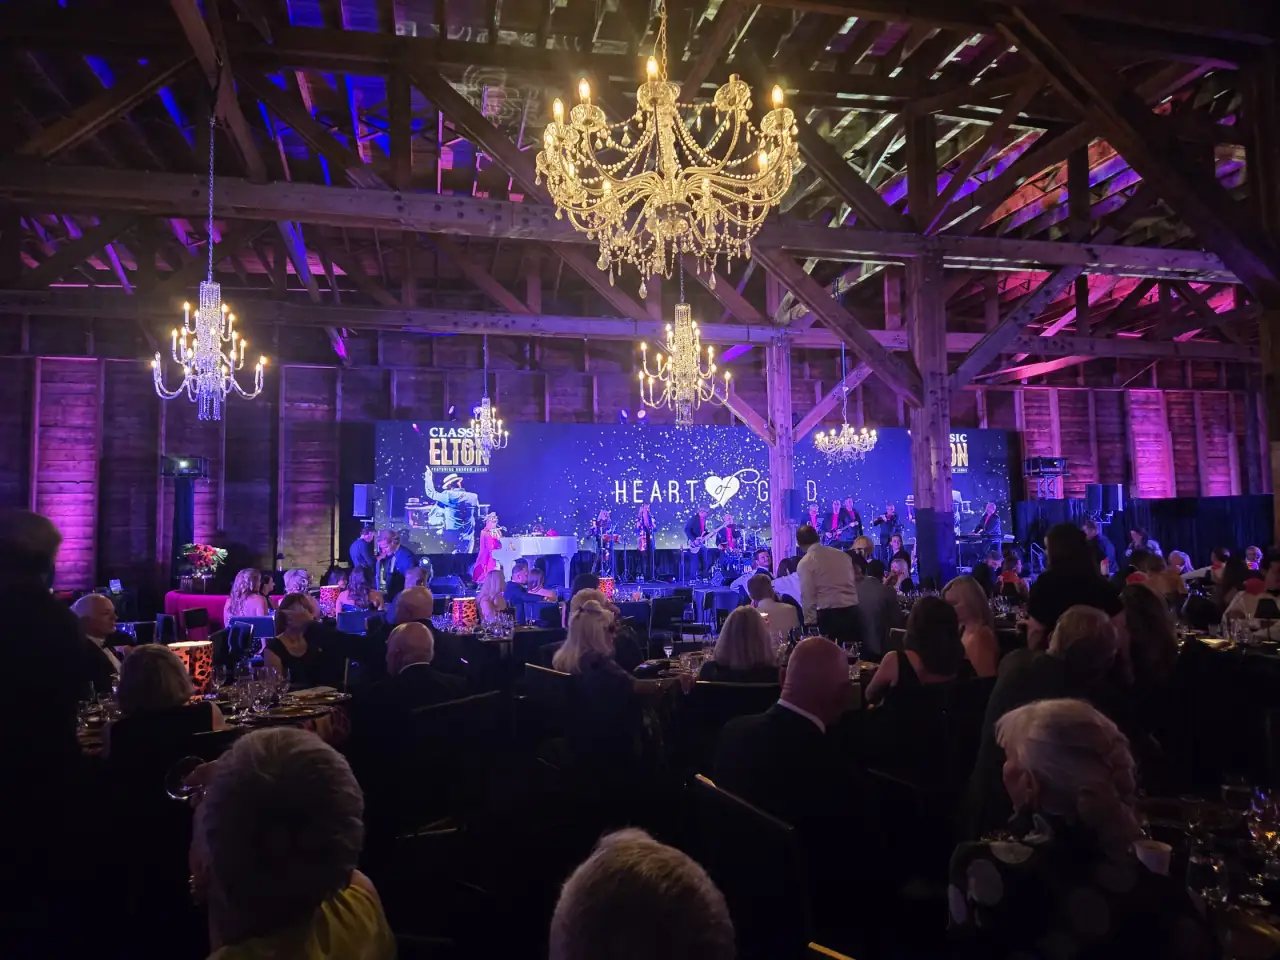
Everything stands on the floor.The warehouse holds nothing up but itself.
- 54 ftLED wall across the stage
- 270Guests, the client's figure
- Ground-supportedNothing flown from the building
- 4 daysWarehouse to ballroom and back
- $1.09MRaised, the Foundation's figure
01 / The Brief
Take a black-tie fundraising gala into a century-old industrial warehouse and make the room look like the reason people bought the tickets.
The building gives you volume, timber and character, and takes away everything a ballroom normally supplies: no rigging points, no house lighting worth using, no house audio system, no screens, no power where the show needs it. Everything arrives on a truck.
The Foundation owns the evening: the program, the ask, the auction, the room's guests. SW builds the room they walk into and runs it while they are in it.
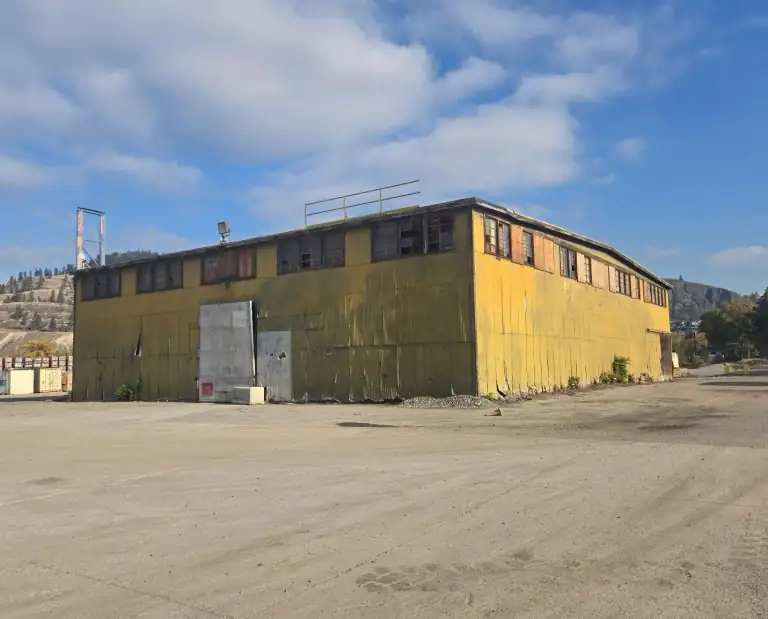
The building from the outside, before the build.
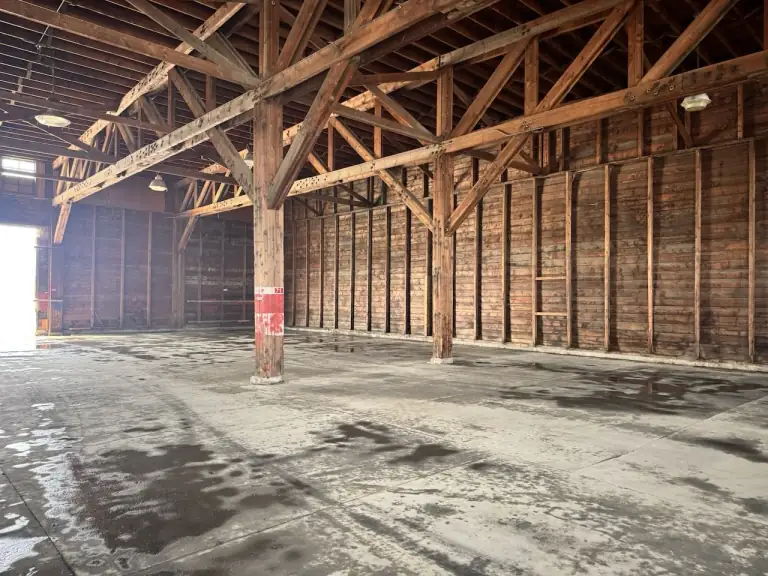
The blank canvas. Site visit, 2026.
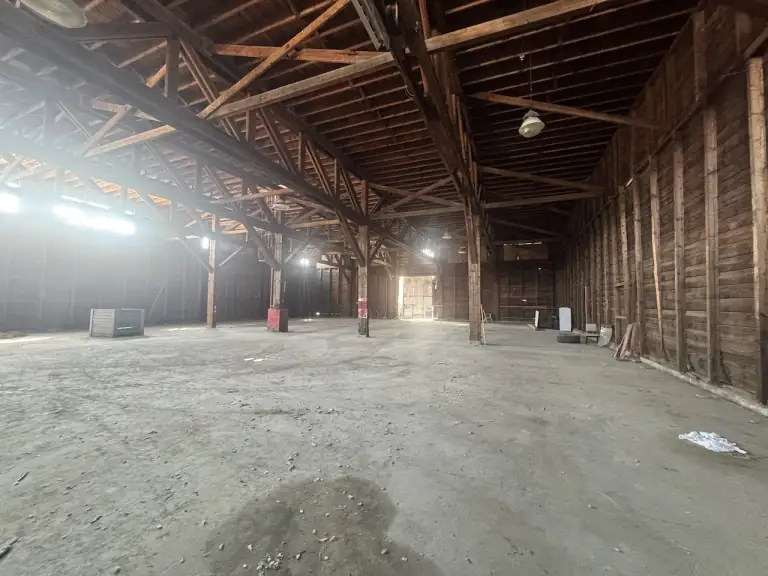
The same room from the other end.
02 / The Work
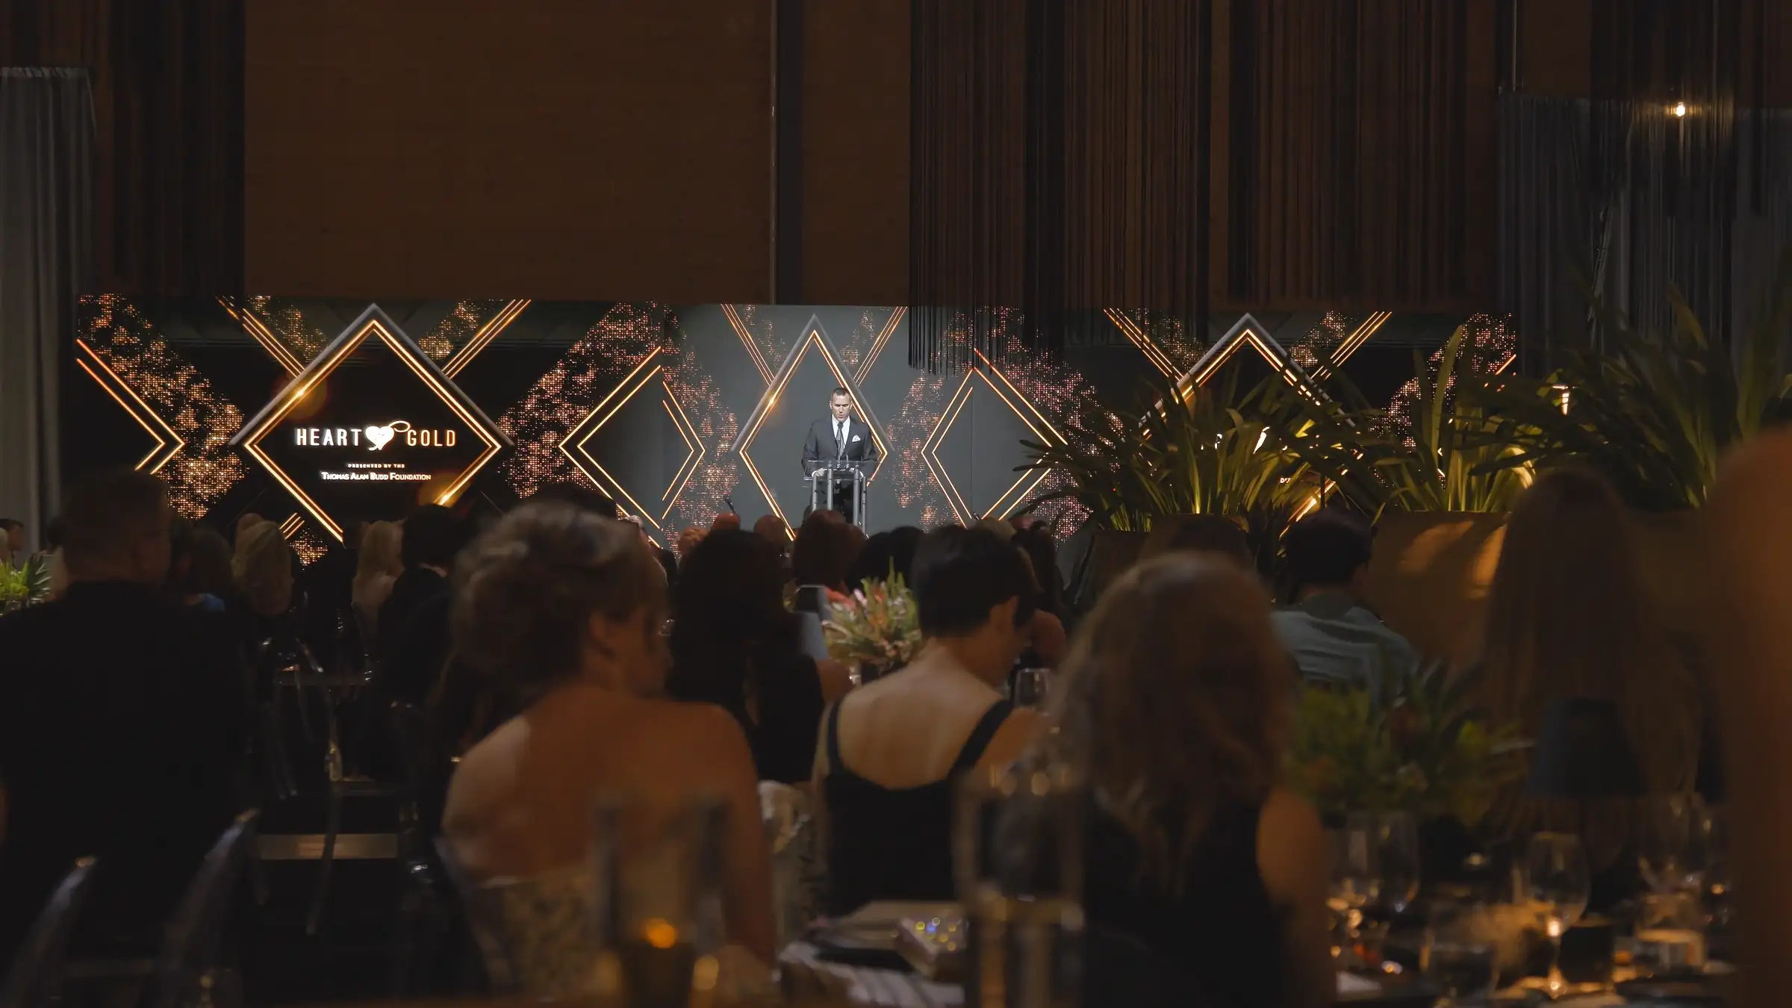
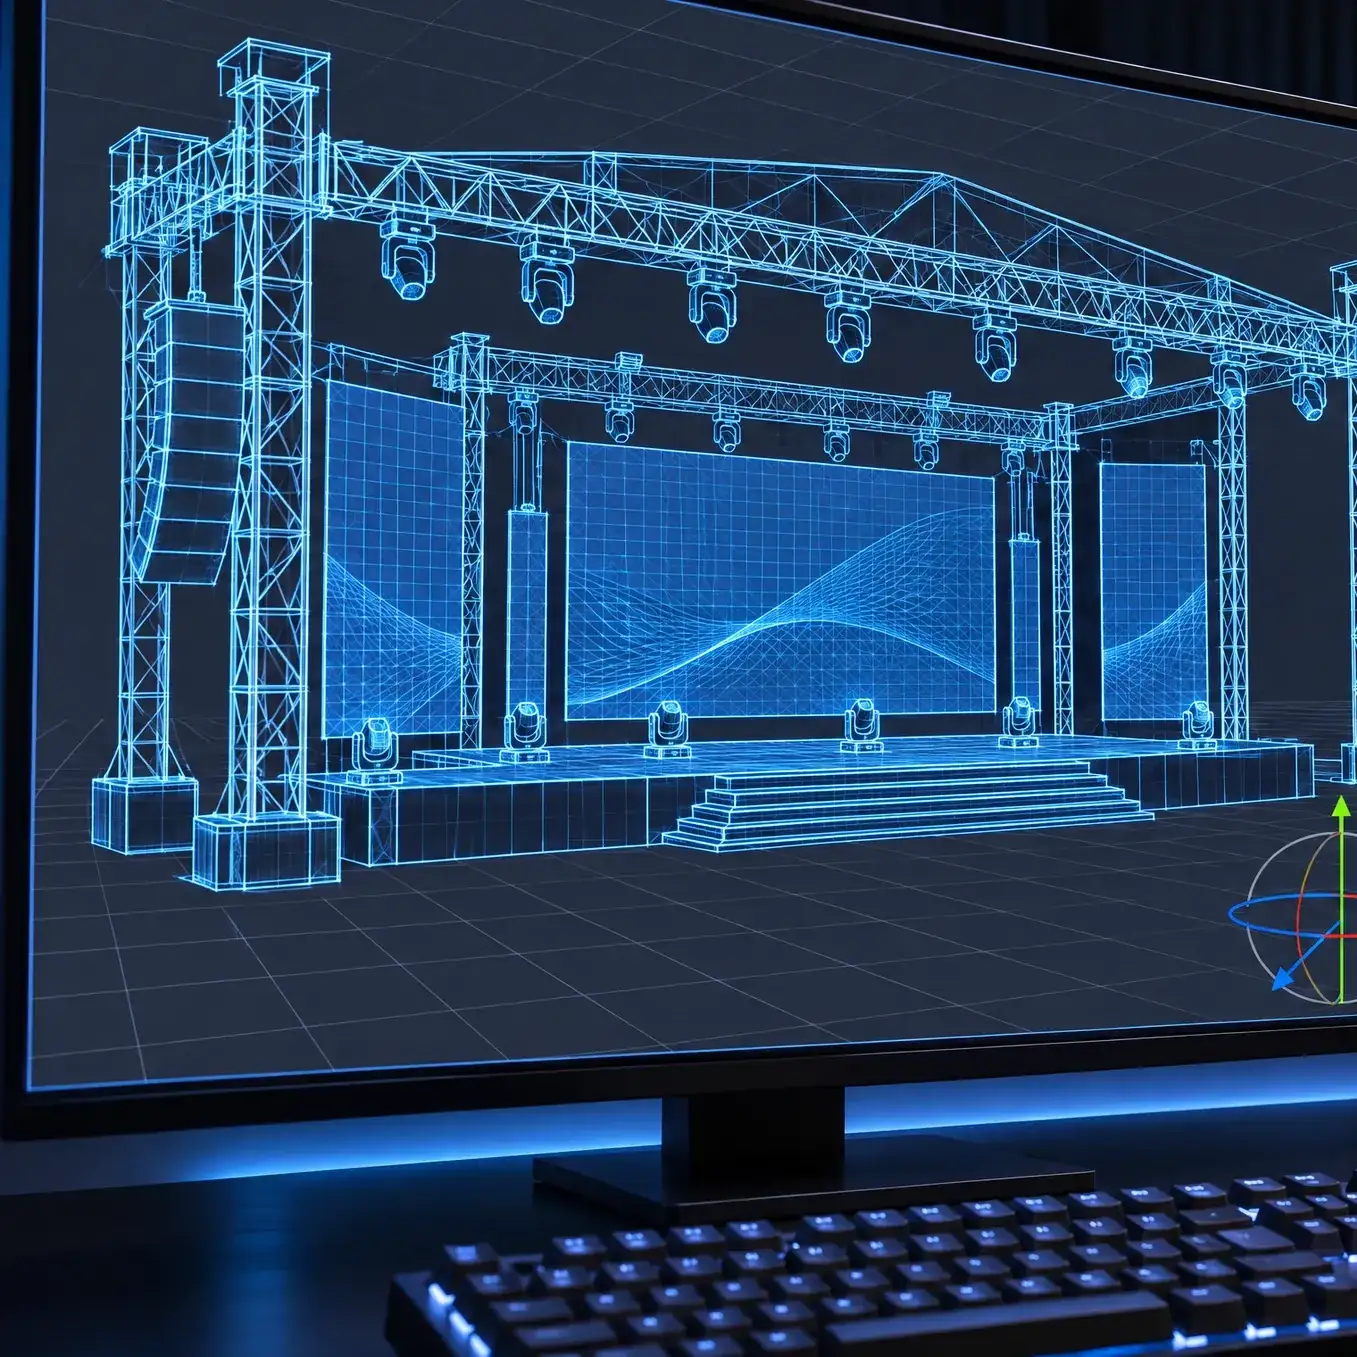
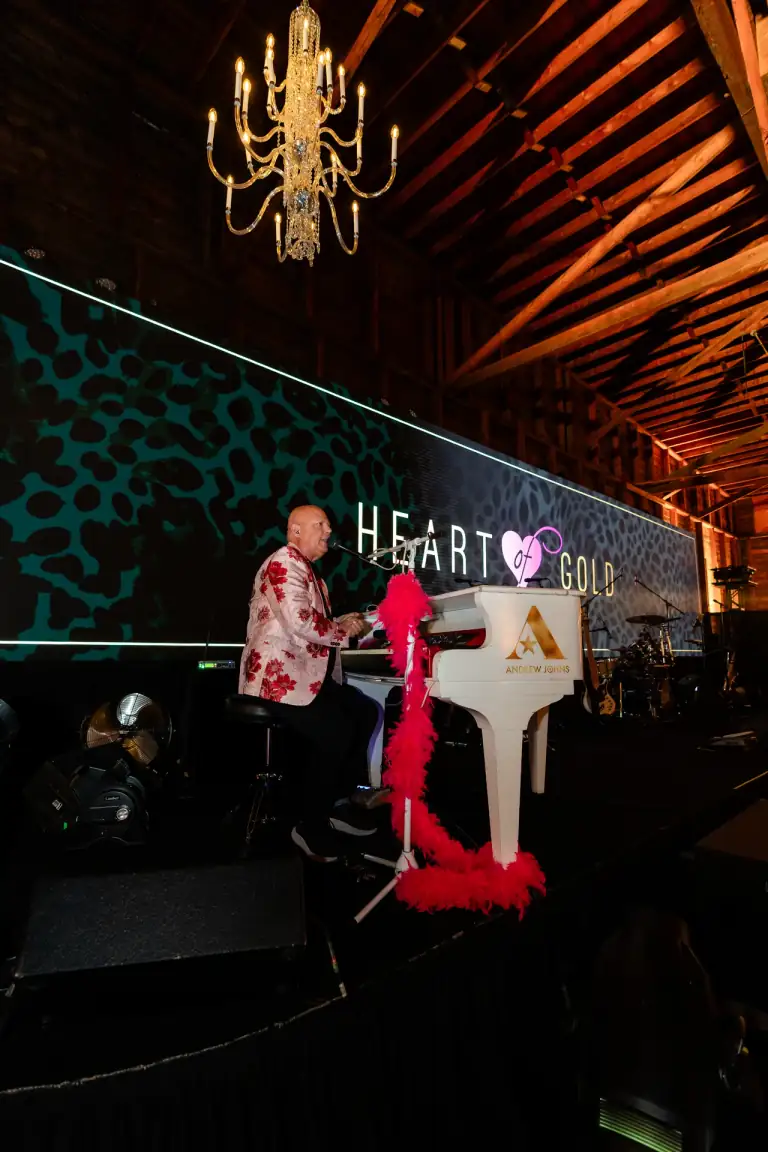
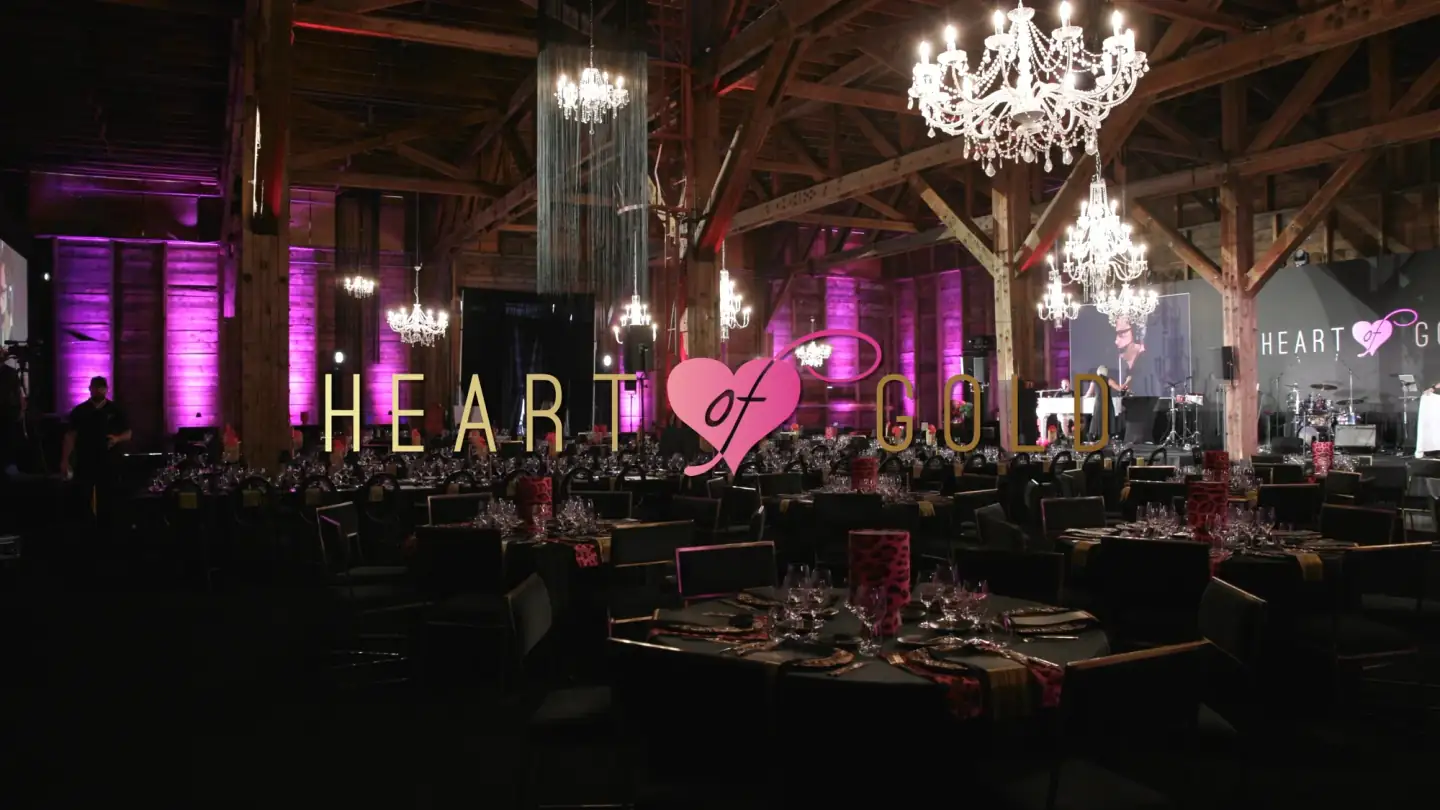
A wall of LED including the floor to stand it on. The centrepiece is a fine-pitch LED wall in its own ground-support frame, on a decked platform so it has a level engineered base rather than sitting on the slab. Either side of the room, projection carries the same program onto rear screens, so the tables at the back read the screen as well as the tables at the front.
Audio that has to work in a timber box. Powered line array in clusters, with delay positions down the room and lip fill along the front of the stage, because a long hard-walled room does not carry a single cluster to the back. Subs under the stage, a digital console at front of house, monitors for the band, wireless microphones for the program, and wireless comms so the calls happen quietly. Outside, the reception tent runs an audio system of its own.
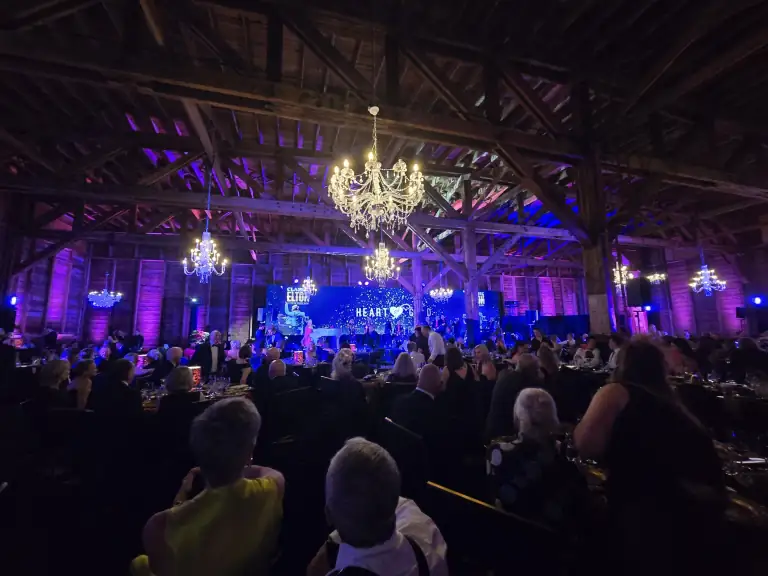
Lighting that turns plank walls into a room. The show runs on a grandMA3. Moving-head profiles do the front wash and the on-stage looks, wash moving lights do the back wash, and LED washes aimed at the walls themselves are what turn raw plank into colour. Battery-powered fixtures on wireless DMX go where there is no cable path. And the chandeliers, the glamour the room is not supposed to have, are dimmed with the program rather than left on.
Cameras on the program. Two 4K camera kits on studio tripods, standing on their own risers, into an ISO switcher, with playback and a media server behind it. A comfort monitor faces the stage and a screen goes into the volunteer room, so the people running the night can see what the room sees.
The crew. The same core team carried through every phase: a production manager and a lead on each of audio, video and lighting, with technicians for the setup and the dismantle and camera operators for the show itself.
In the client's words
Most AV companies ask to see your venue. SW asked to see our abandoned warehouse.
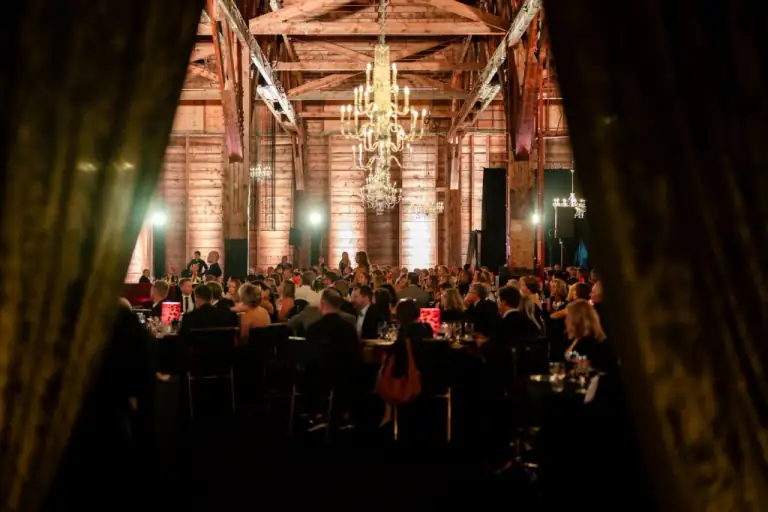
The Heart of Gold Gala — twice named Canada’s Best Fundraising Event — is a black-tie gala held every two years for 270 guests. This year, we held it in a 100-year-old warehouse on a decommissioned mill site: no power, no water, no bathrooms, no kitchen. SW helped us plan, design, co-ordinate and execute the audio visuals — and the night went off flawlessly. Their crew conjured light, sound, and pure magic out of an empty shell.
If SW can turn a derelict warehouse into a ballroom, imagine what they can do with an actual venue.
Sandy Dawson, on behalf of the Heart of Gold Committee
03 / The Outcome
The Foundation made its own film of the evening. It is on our galas and fundraisers page, and it shows the room the way the guests found it.
Four days from a bare concrete floor to a ballroom and back to a bare concrete floor.
A room with no rigging points
is a room built from the floor up.
Planning something like this?
Every event has a start time.
We make sure the technology is ready when it does. Tell us the date, the room, and what has to happen in it. You get a plan and a number back, from the people who would run it.
One of more than 4,000 events SW runs a year.