A New Design Every Edition. A Large Build.A Low Ceiling.
- NewSet design, every edition
- LowCeiling, the recurring design constraint
- 1LED wall carrying the program
- Multi-cameraShoot, with recording
01 / The Brief
A Ballroom Small for the Build and Low for the Design.
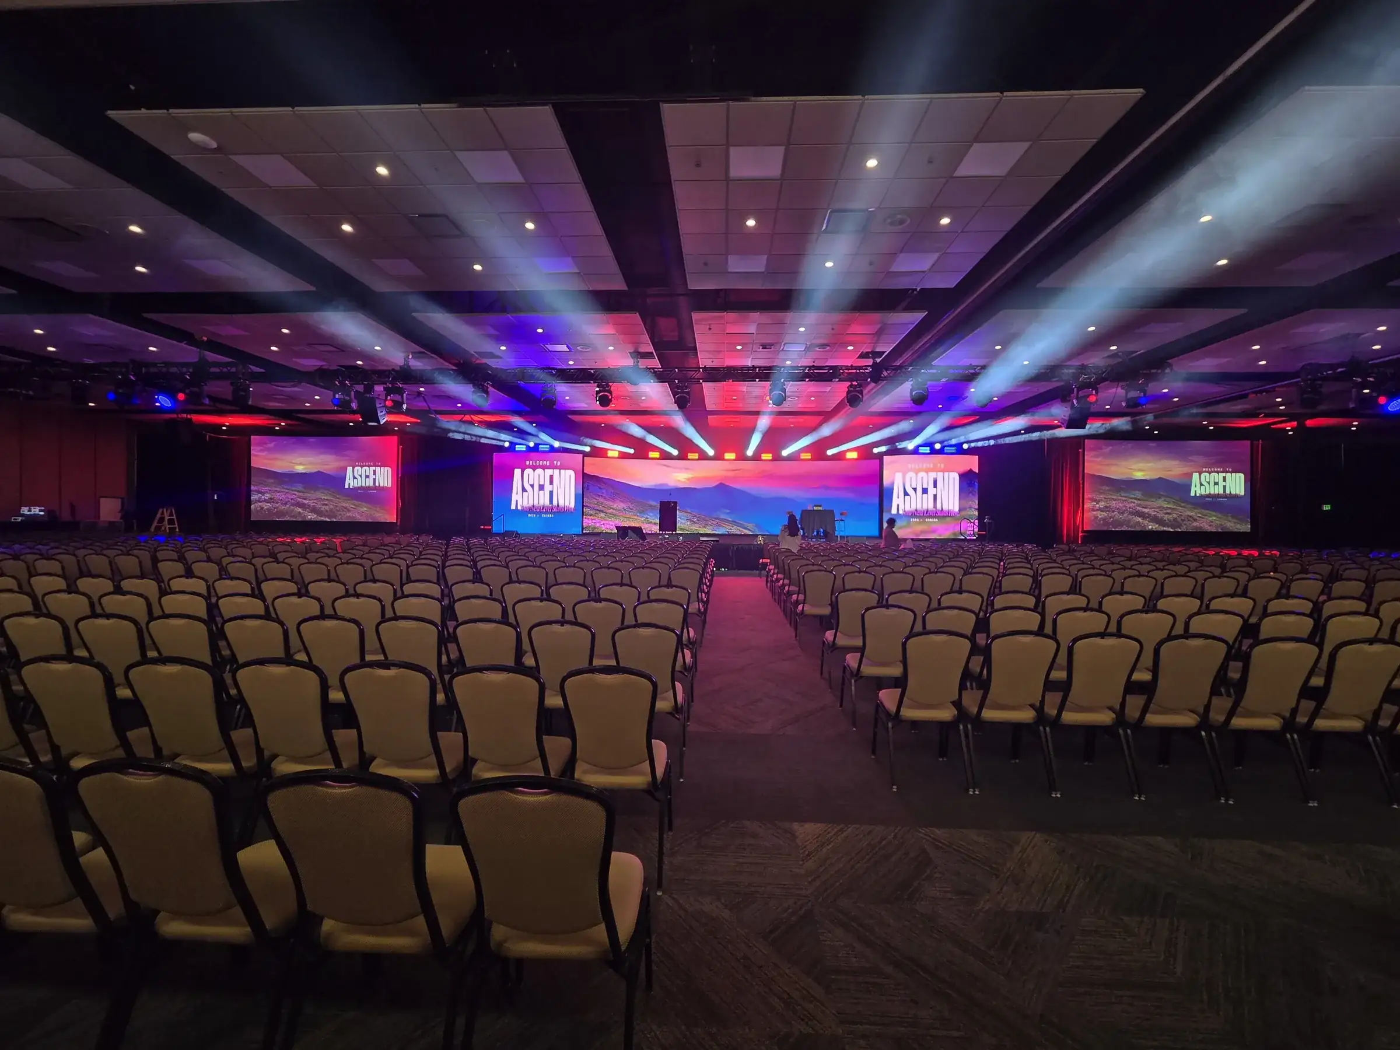
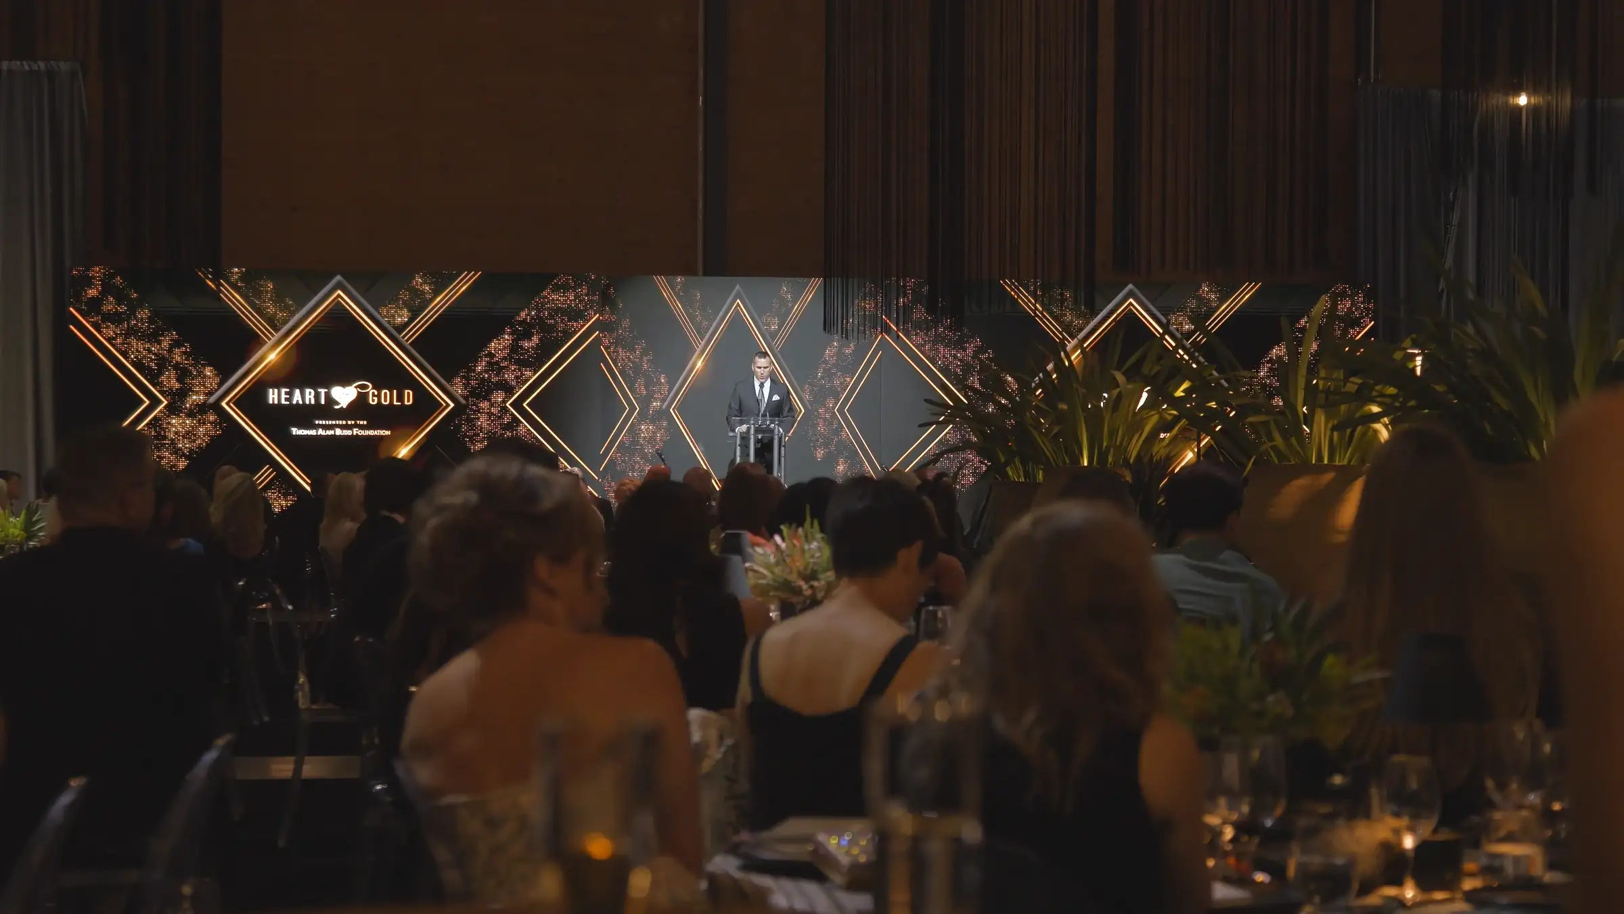
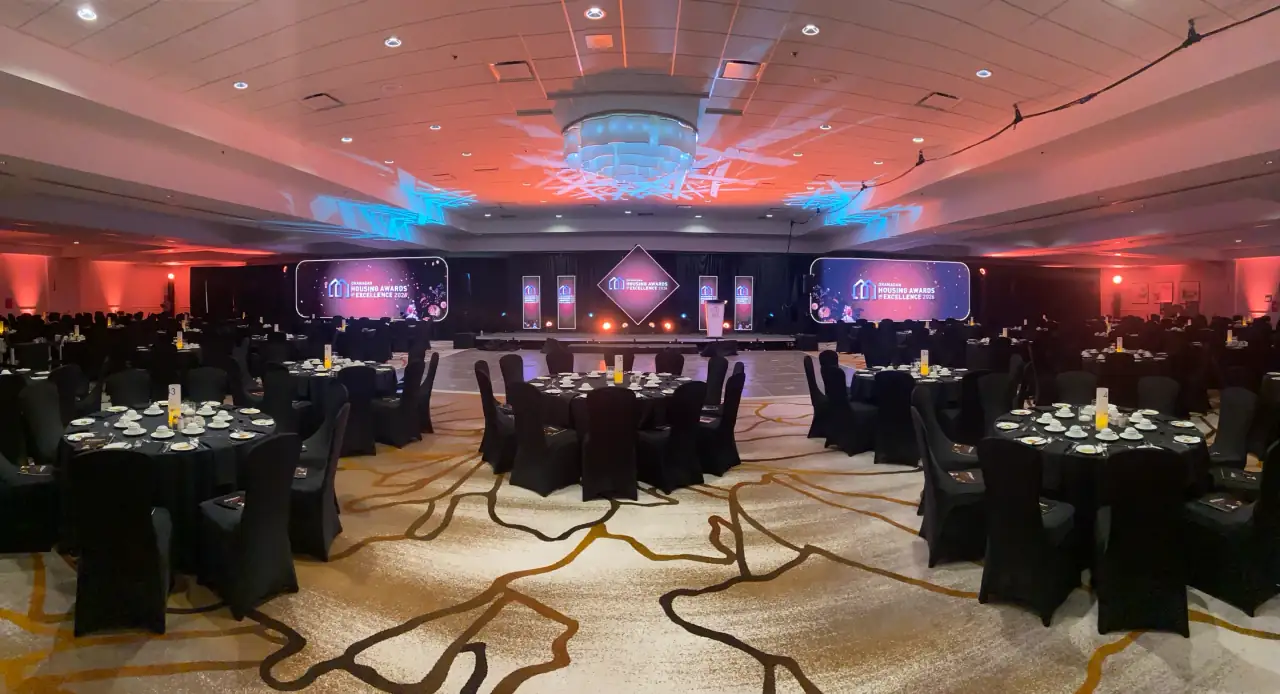
The CHBA Okanagan Housing Awards of Excellence is the Canadian Home Builders' Association Kelowna's annual awards night. SW supplied the full audio package, video including an LED wall, and the lighting package, and designed and built a custom set for the room. The video scope included a multi camera shoot with recording.
The contributor describes the set as being designed anew for each edition, which makes this a recurring relationship rather than a single job.
02 / The Work
A New Design Each Time, in the Same Small, Low Room.
A new design each time
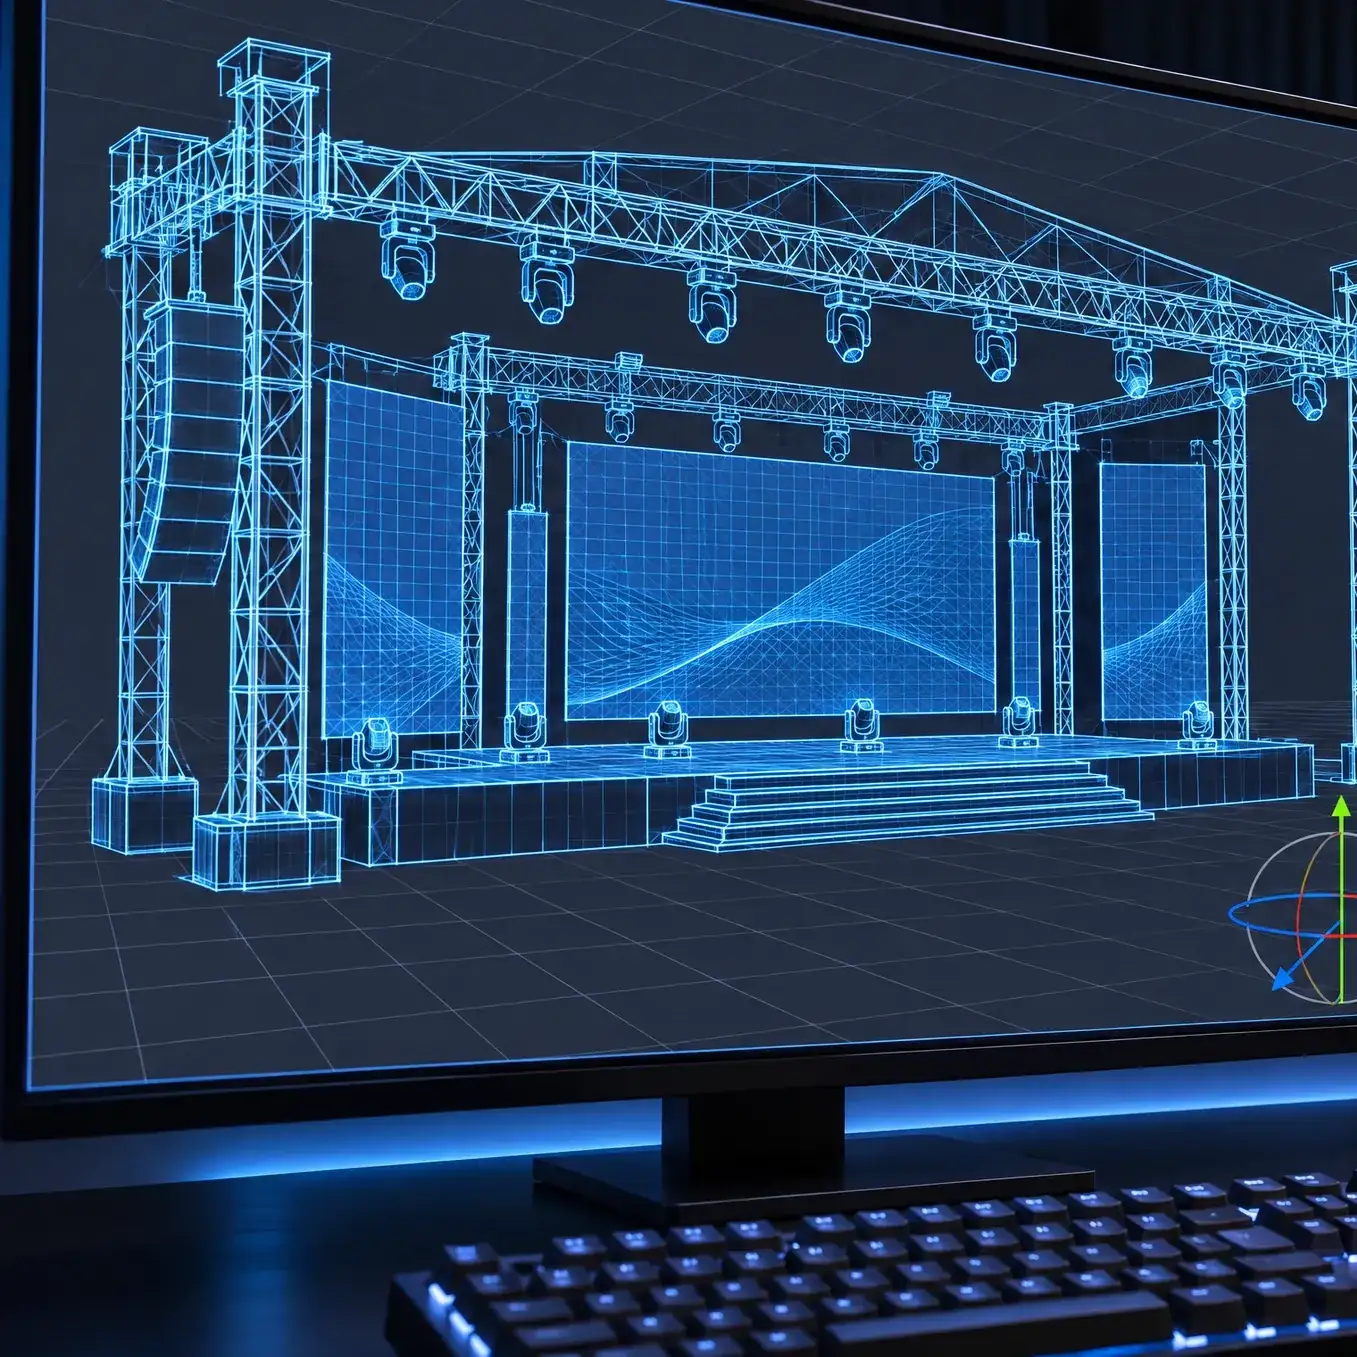
The set is not re-hung from last time. A new design each edition means a new build, new sightline problems, and new hanging and standing positions, worked out from scratch against the same room.
A large build in a small room
The setup is very large for the size of the ballroom. Fitting it is a floor plan problem before it is a design problem: the set, the LED wall, the lighting positions, and the audience all compete for the same square footage.
Low ceiling
The ceiling height is the recurring constraint, and it shapes the design rather than merely inconveniencing it. Everything that would normally gain separation by going higher, the wall, the set, the lighting positions, has to find that separation some other way.
Video and cameras
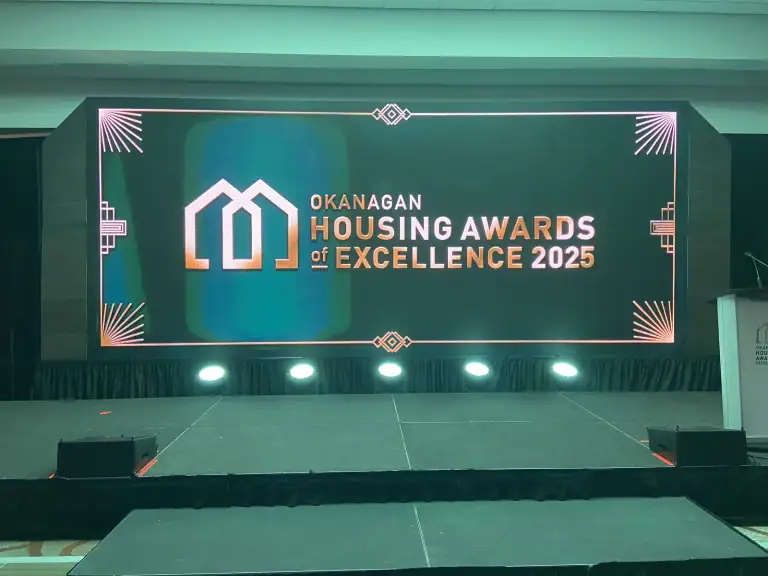
SW provided the video: an LED wall carrying the program, with a multi camera shoot and recording.
03 / The Outcome
A New Set. Every Edition.
Each edition, a new set met the same small, low room.
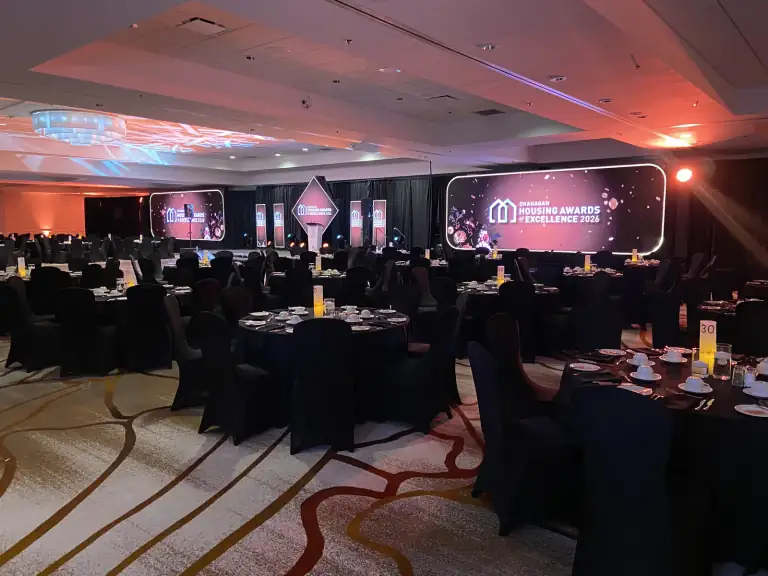
A new set design. The same small room. A low ceiling. Every edition.
The setup is very large
for the size of the ballroom.
Planning something like this?
Every event has a start time.
We make sure the technology is ready when it does. Tell us the date, the room, and what has to happen in it. You get a plan and a number back, from the people who would run it.
One of more than 4,000 events SW runs a year.