
Plenary. Breakouts. Live Broadcast.All Running at Once.
- 6 ftFloor space reclaimed
- 3Breakout configurations
- 2Feeds: live and archive
- 800+Delegates, the party's own figure
01 / The Brief
A Trade Show Occupied the Hall Until Load-In.
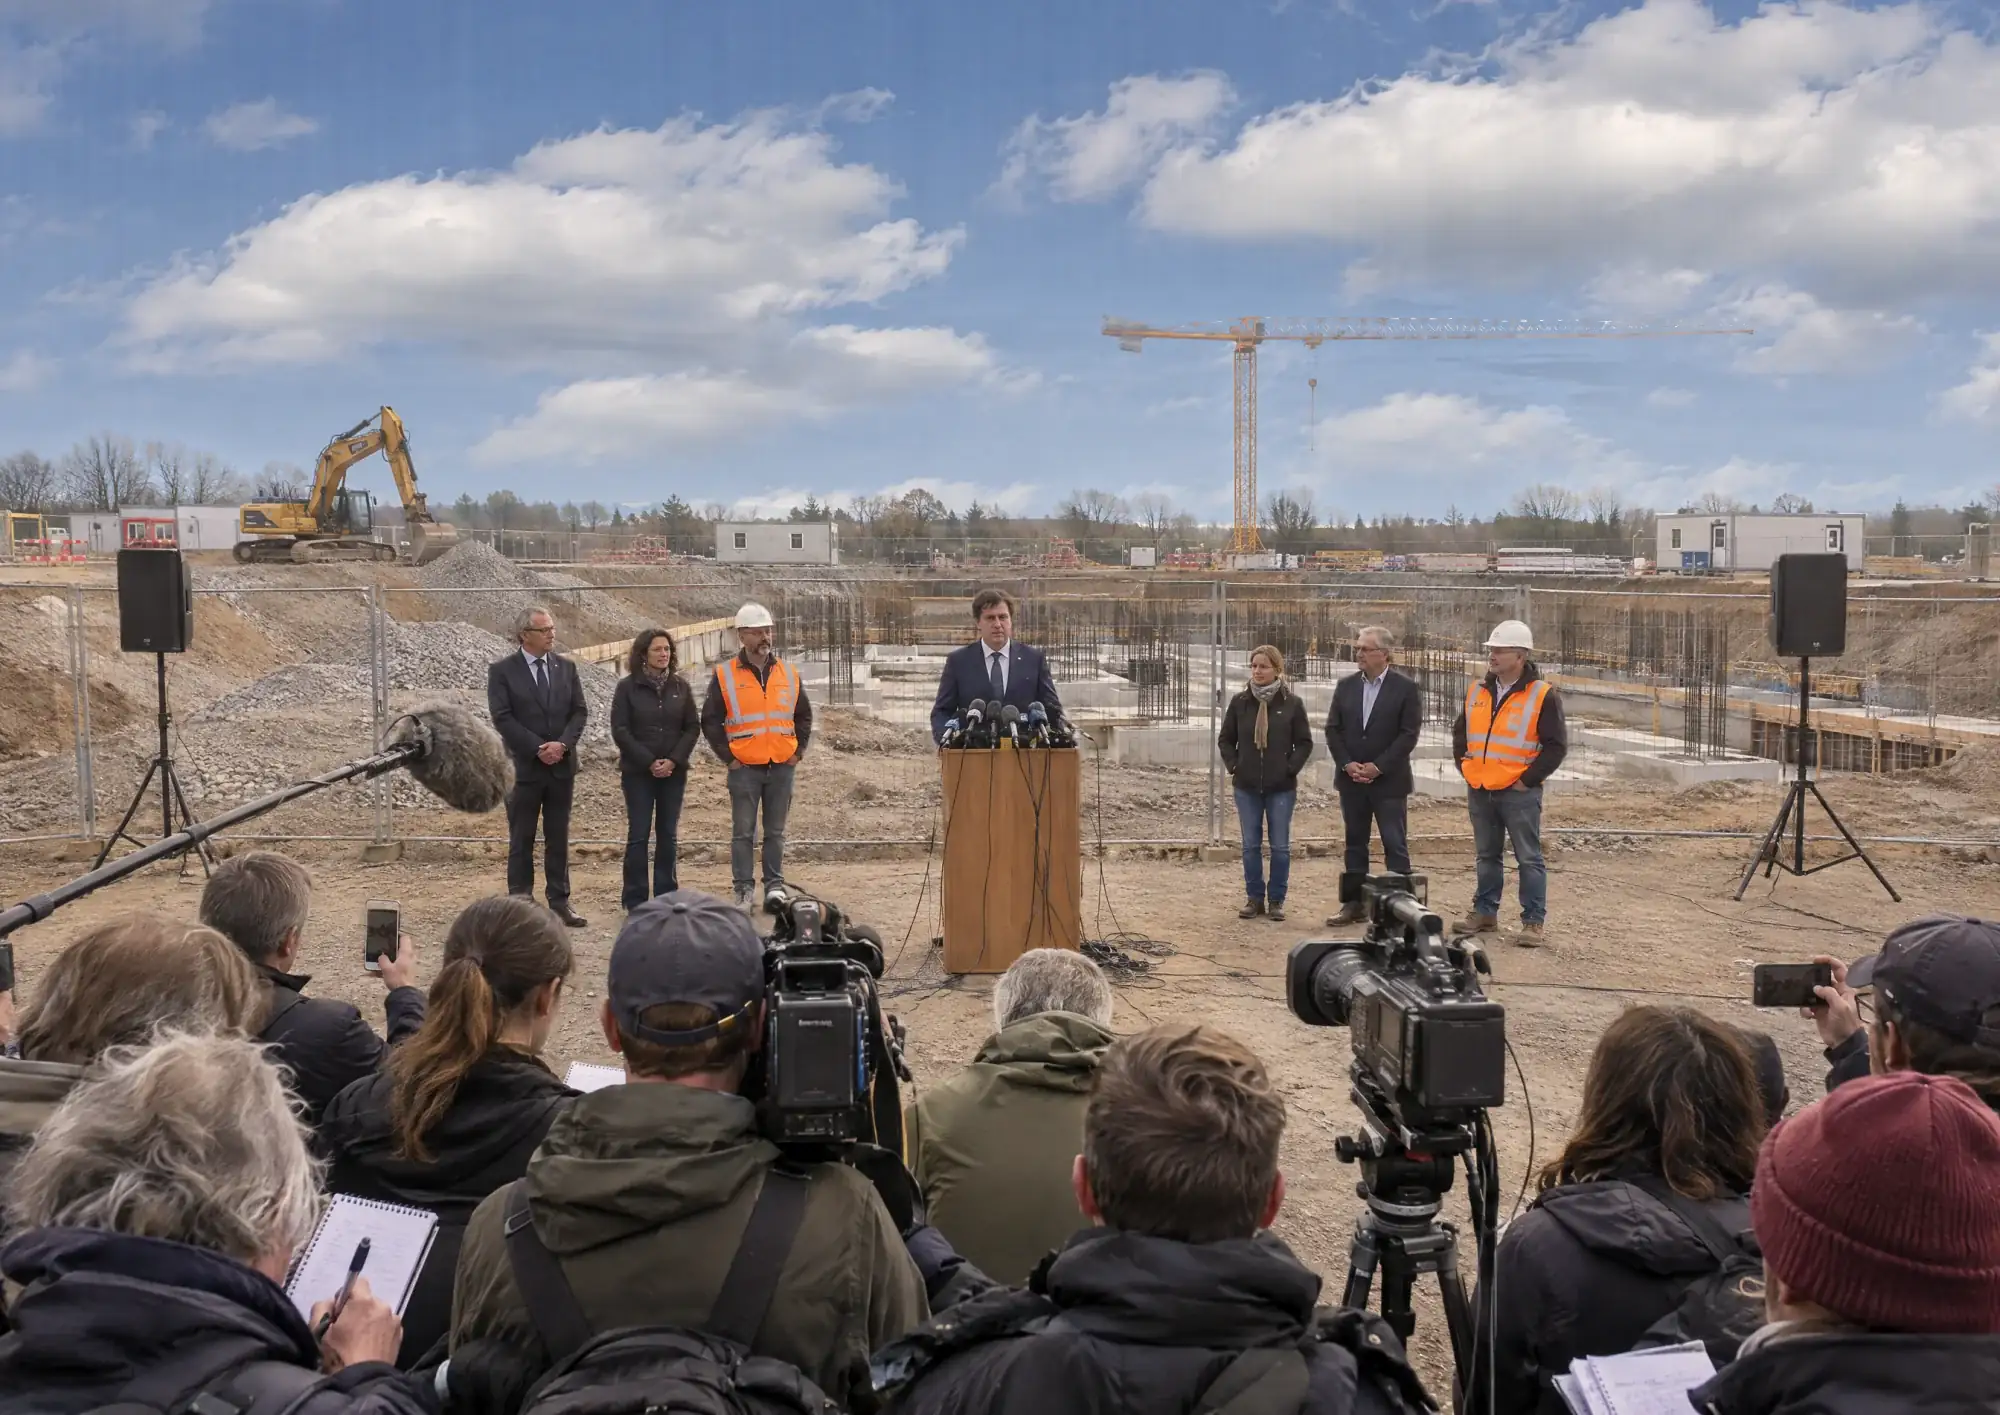
A political convention is a plenary, a set of breakouts, and a media operation running in parallel for three days, with delegates moving between all three. The plenary carries the speeches and the votes, so it needs scale and it needs to be recorded. The breakouts each have their own seating plan and their own technical requirement. Media availability and archival recording sit across the top of both.
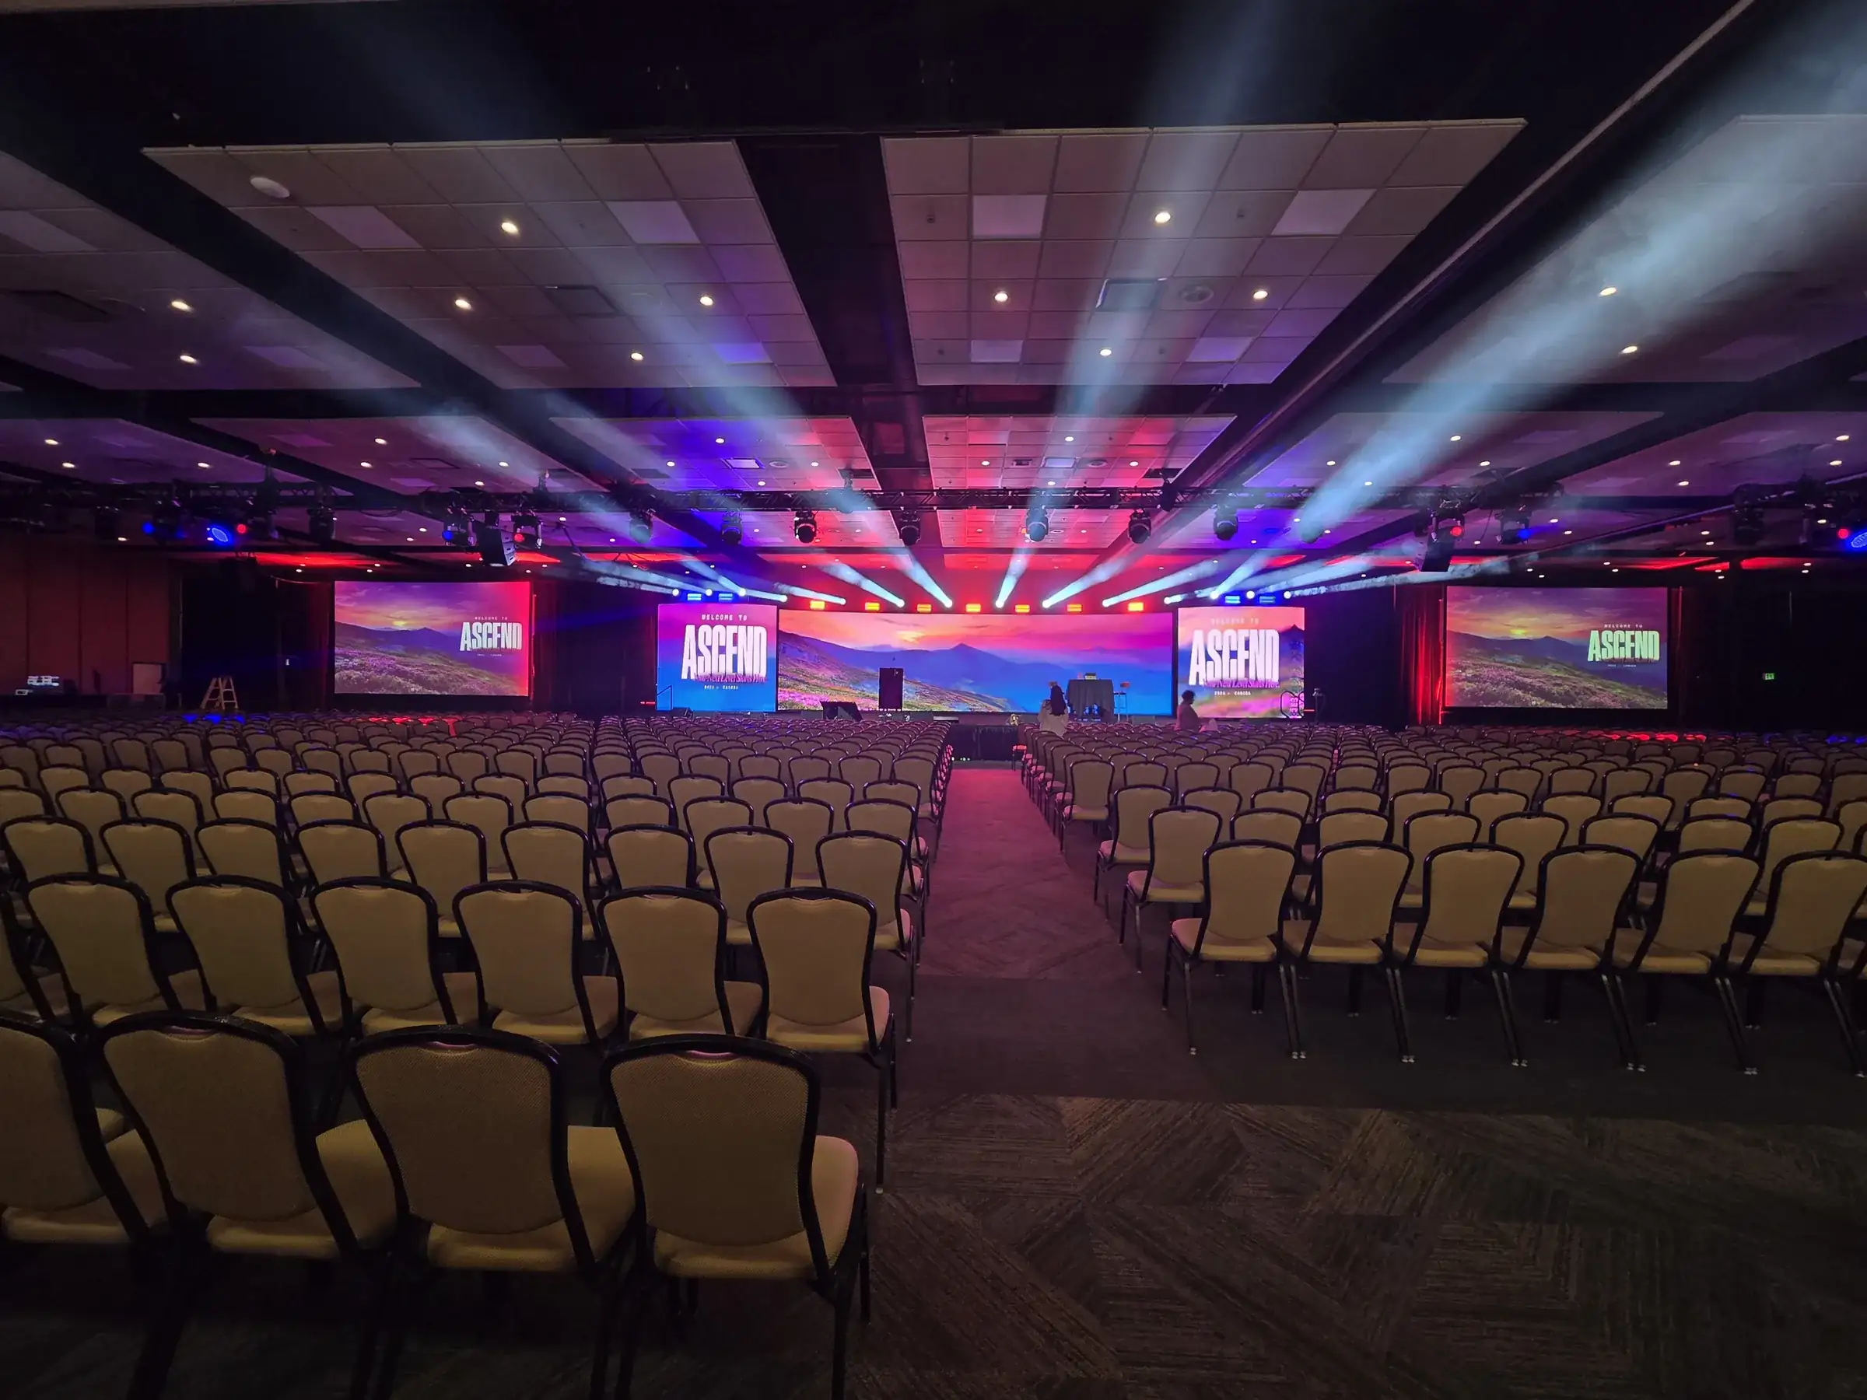
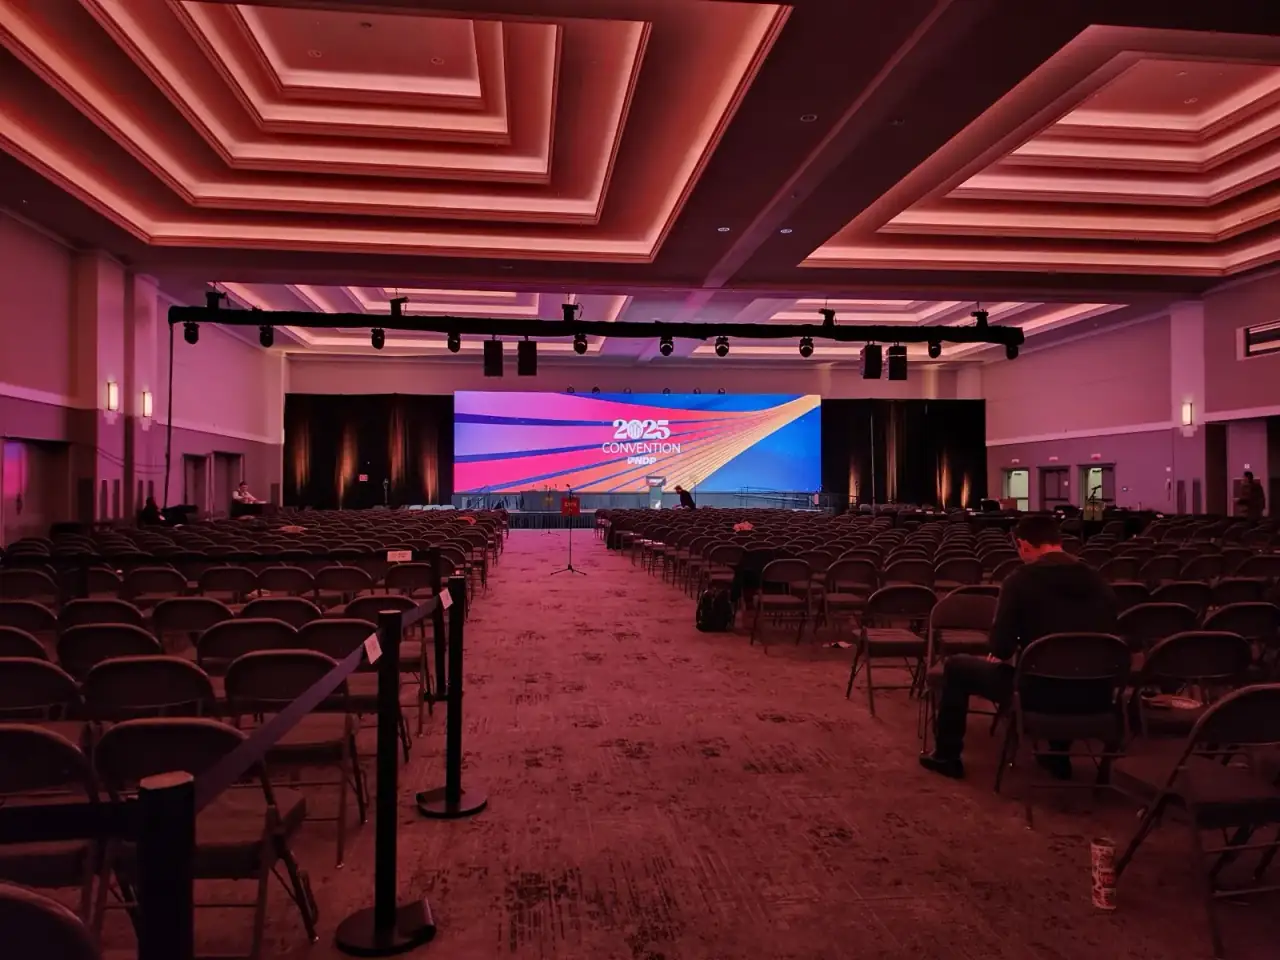
The venue itself set the hardest constraint. Carson Hall was occupied by a trade show before the convention load-in, and the floor area left over had to hold both the production system and the delegate plan. Screen depth, drape position, rigging, and audience capacity were not four decisions. They were one.
The party owned the program, the speakers, the delegates, and the politics. SW supplied and ran the technology.
02 / The Work
The Room Redrawn. Three Layers, One Plan.
Redrawing the room
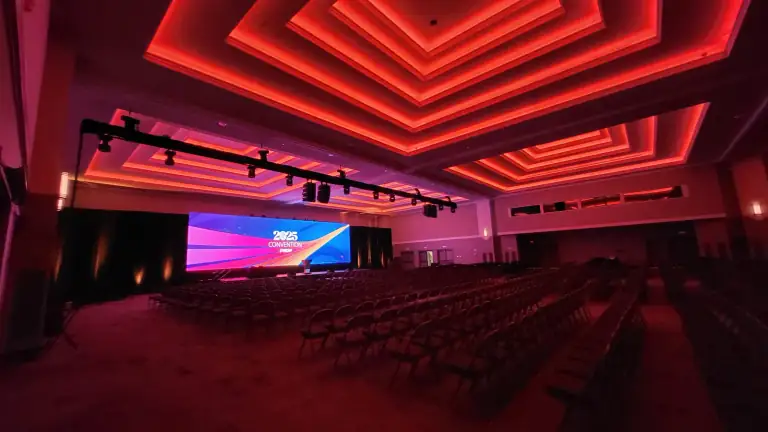
SW revised the main-room layout with the venue team. The screen position moved closer to the wall and pipe and drape replaced a deeper hanging-drape treatment. Those two changes returned usable floor area to the delegate plan without reducing the production.
Three layers, one plan
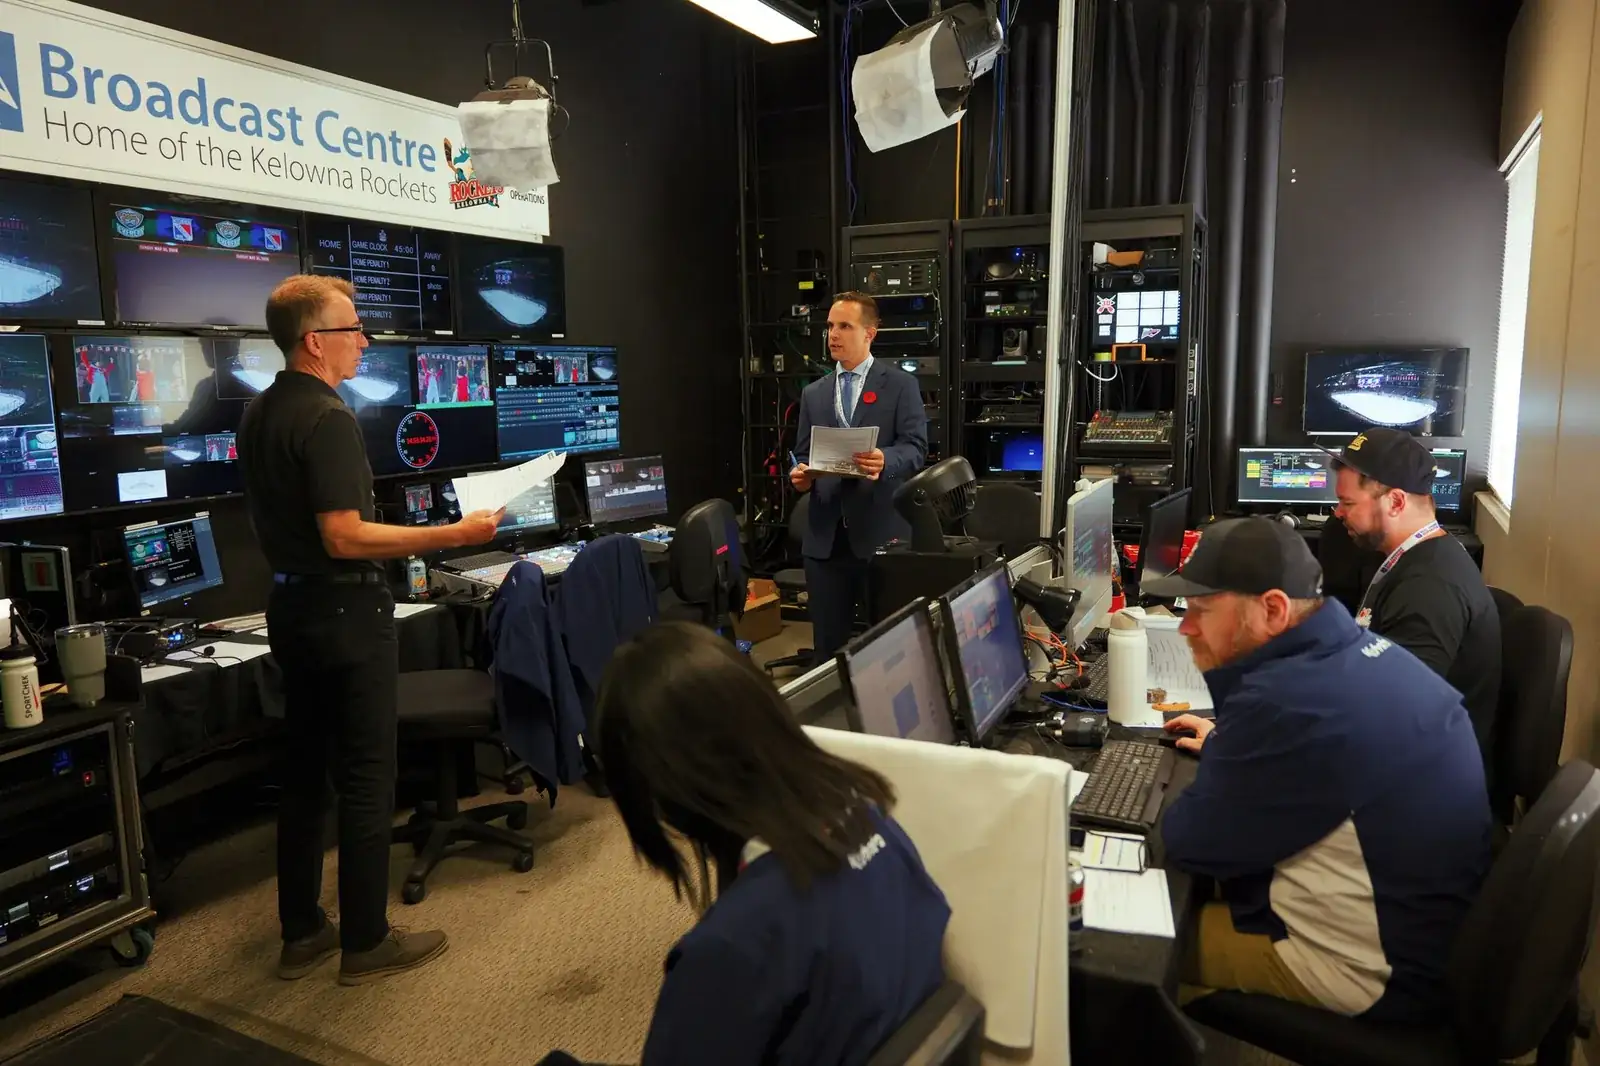
Main plenary video, audio, lighting, staging, cameras, and recording. Breakout projection and audio matched to each room's configuration. Media availability and broadcast infrastructure serving both live content and the archive.
The plenary
A 70-foot centre LED wall, ceiling-rigged audio and lighting, cameras, and stage infrastructure, built so the room read the same from the front row and the back of the delegate floor.
Accessibility in the plenary
Live language translation, ASL interpretation shown on screen, and closed captioning, with multi-layer video switching and live voting support.
03 / The Outcome
Floor Space Won Back by Redesign, Not Cuts.
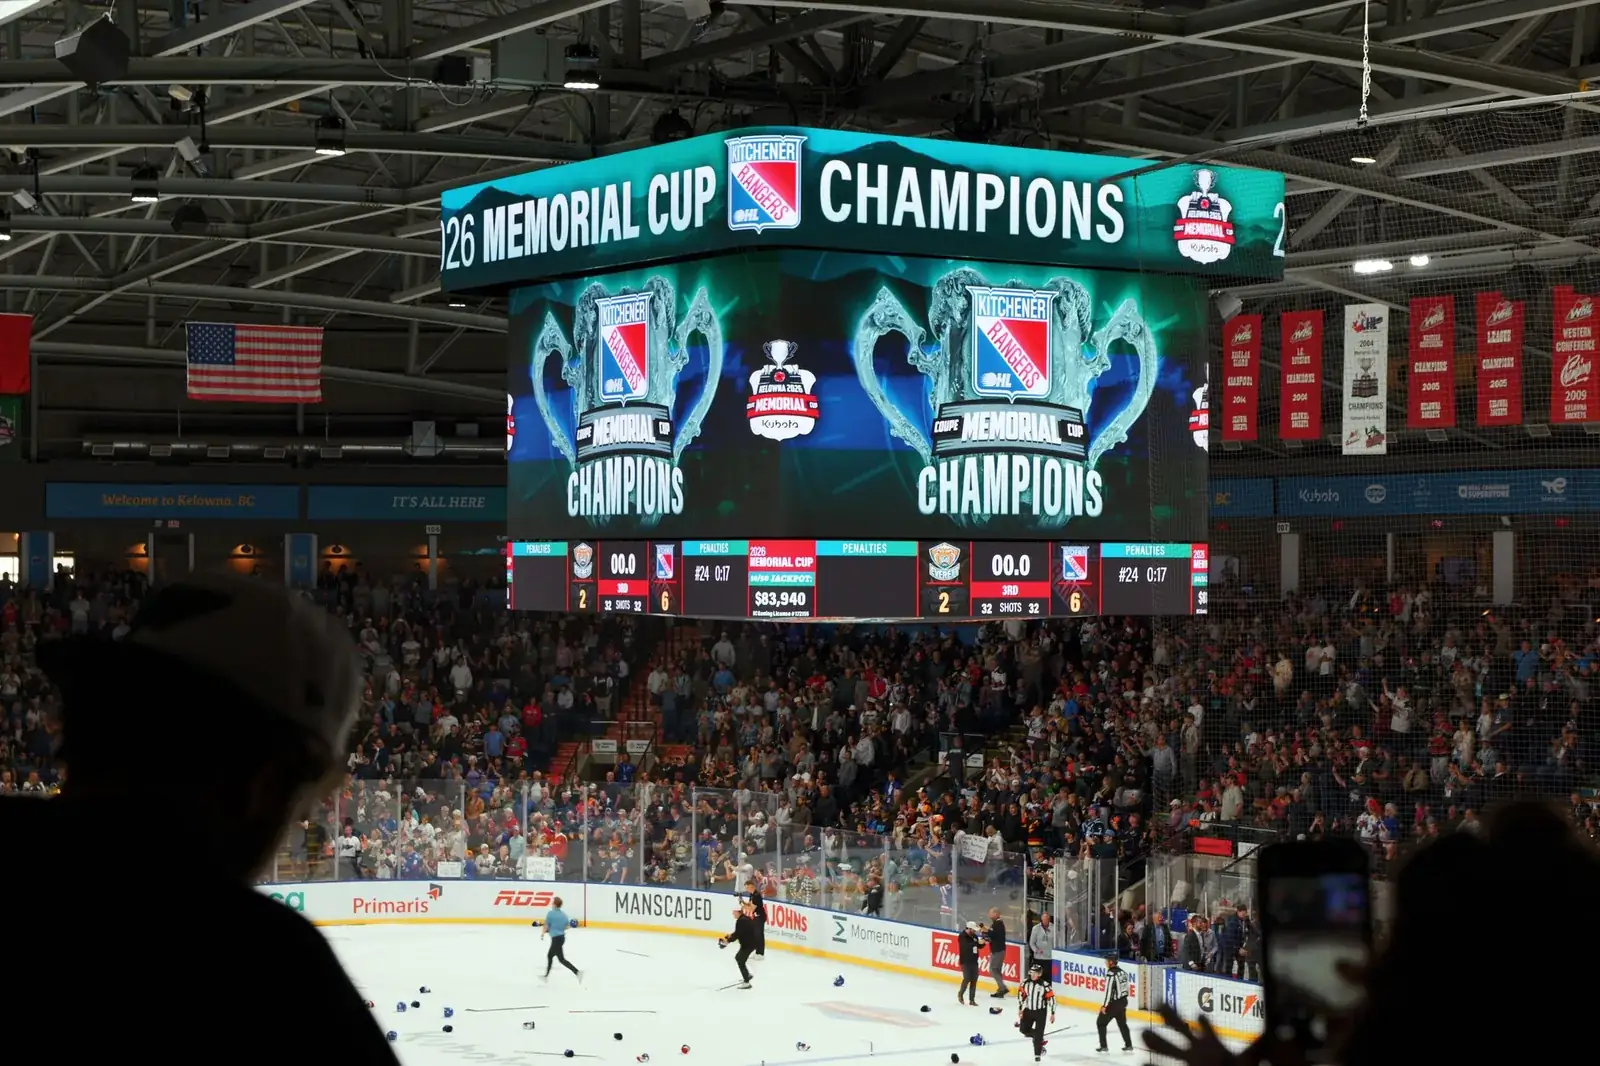
Broadcast, breakout transitions, and the main-room systems ran through the convention schedule. The recovered floor space came from redesigning the room rather than from cutting the technical package.
Plenary. Breakouts. Broadcast. All running at once.
Plenary, breakouts, and media, all live.
One technical plan underneath.
Planning something like this?
Every event has a start time.
We make sure the technology is ready when it does. Tell us the date, the room, and what has to happen in it. You get a plan and a number back, from the people who would run it.
One of more than 4,000 events SW runs a year.