The systems that carry your programme
Plan the sound coverage, screens, lighting, staging, and technical operation around the room. Add cameras, recording, or streaming where the brief calls for them.
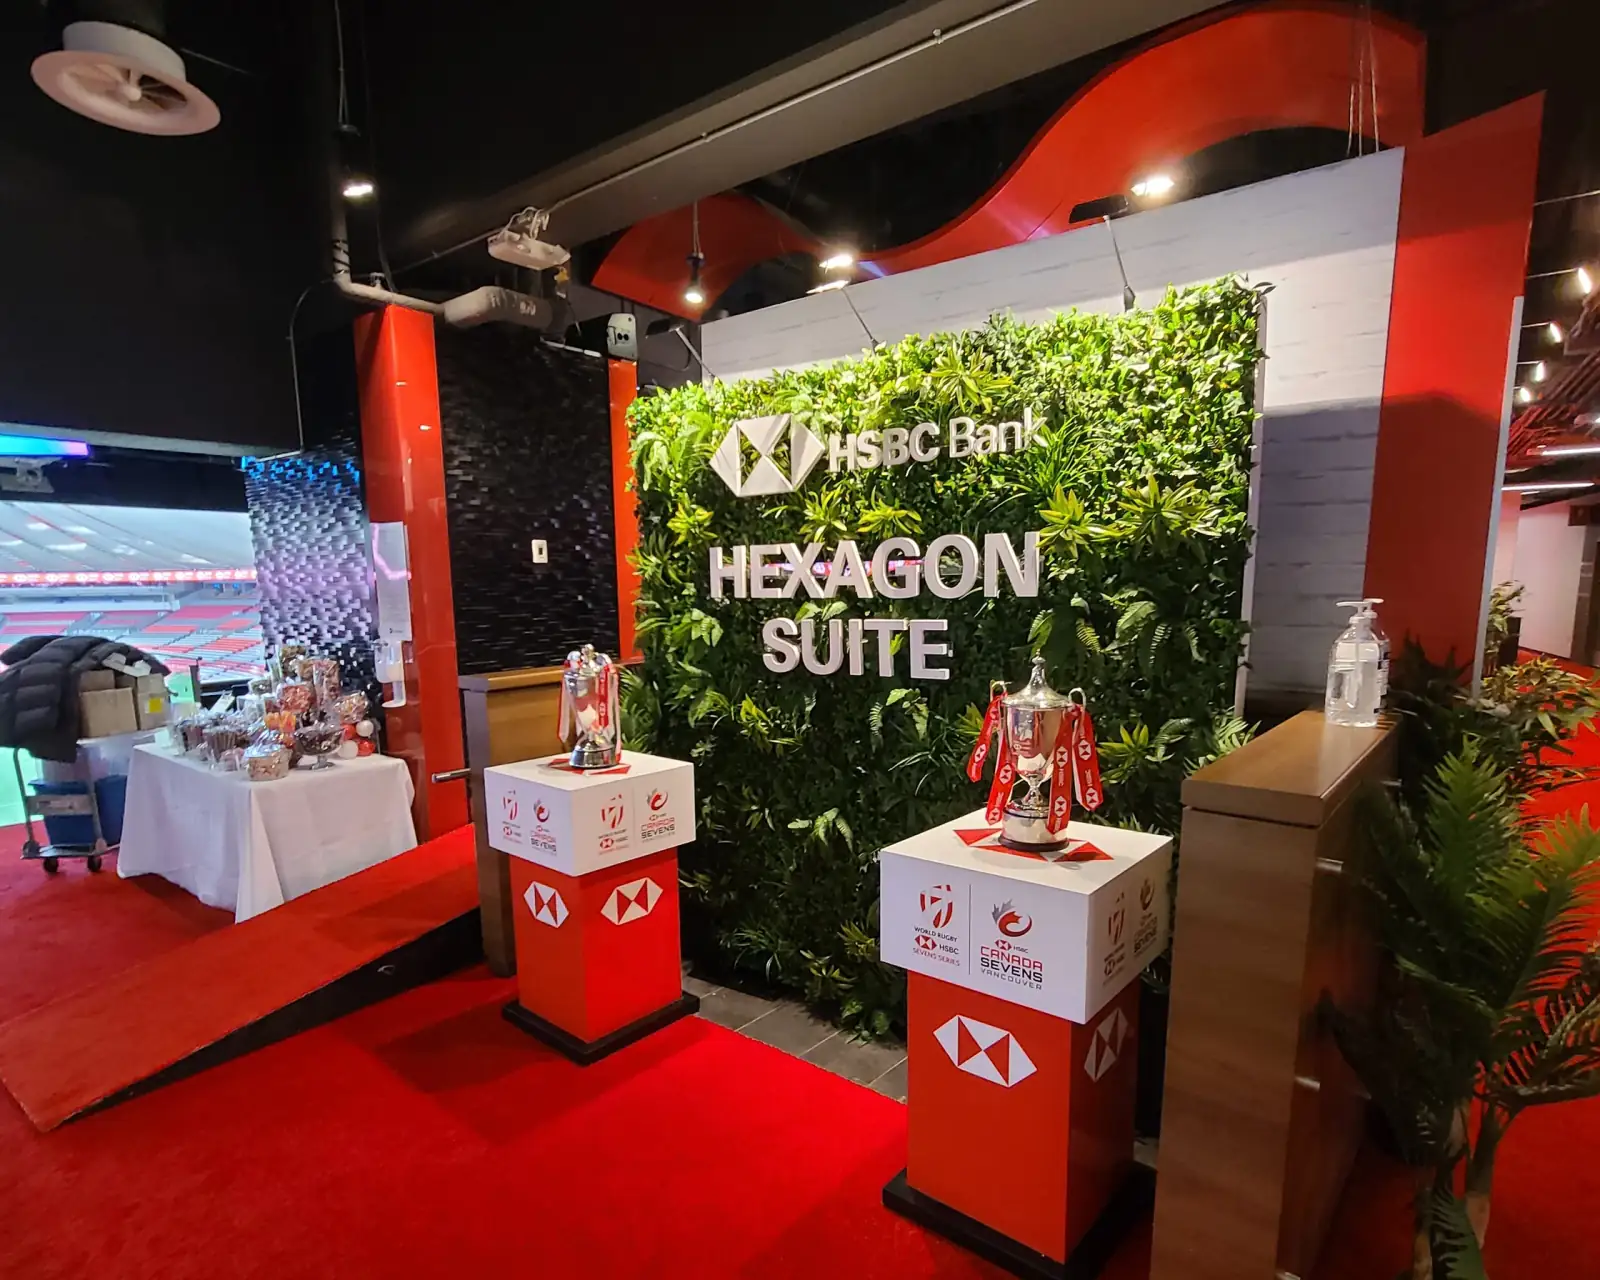
SW + Showtime | Technical production and temporary event spaces
Trade show stages, temporary rooms and custom event spaces demand a build and a technical plan that work as one. SW Event Technology brings show technology and design together with exhibit and environment services from Showtime.
Start with your brief, floor plan, or creative direction.
SW Event Technology and Showtime are sister brands under shared ownership.
A screen position changes a sightline. A stage changes the space available for exhibitors. The technical plan and the physical layout have to answer each other before load-in.
From the room layout and scenic treatment to the audio, video, lighting and crew, every decision connects to another. Settling them in the same conversation keeps the build and the show working together.
SW Event Technology and Showtime bring the technology, design and build resources to deliver a temporary room as one coordinated project.
Our teams work alongside agencies, exhibit designers, venues and production partners, with show technology, scenic design and exhibit services planned side by side.
One brief. One plan. A room ready for the show.
Plan the sound coverage, screens, lighting, staging, and technical operation around the room. Add cameras, recording, or streaming where the brief calls for them.
SW contributes show design, scenic design, lighting design, previsualization, and screen content. Bring an existing creative team, or develop the technical and scenic direction with SW.
Showtime brings floor plans, exhibit structures, hardwall, drape, carpet, furniture, registration, and graphics. Include exhibitor services and freight handling where the project needs them.
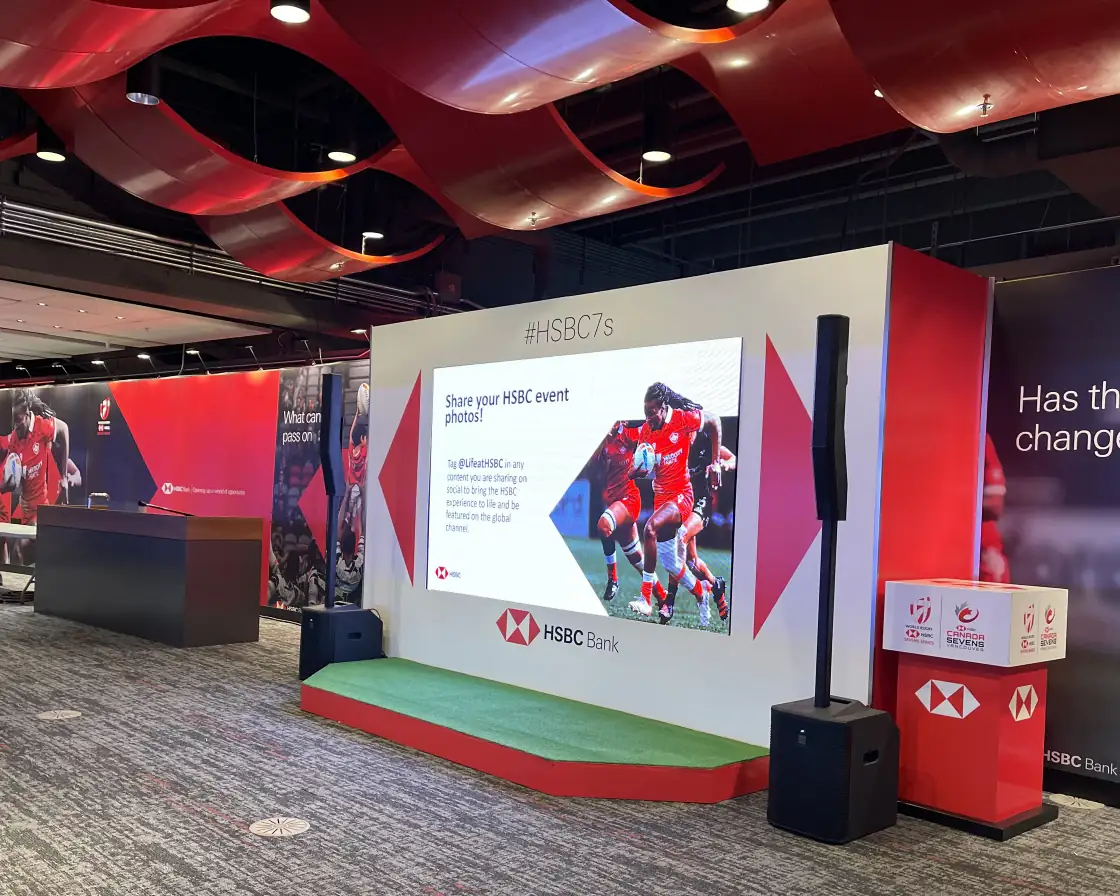
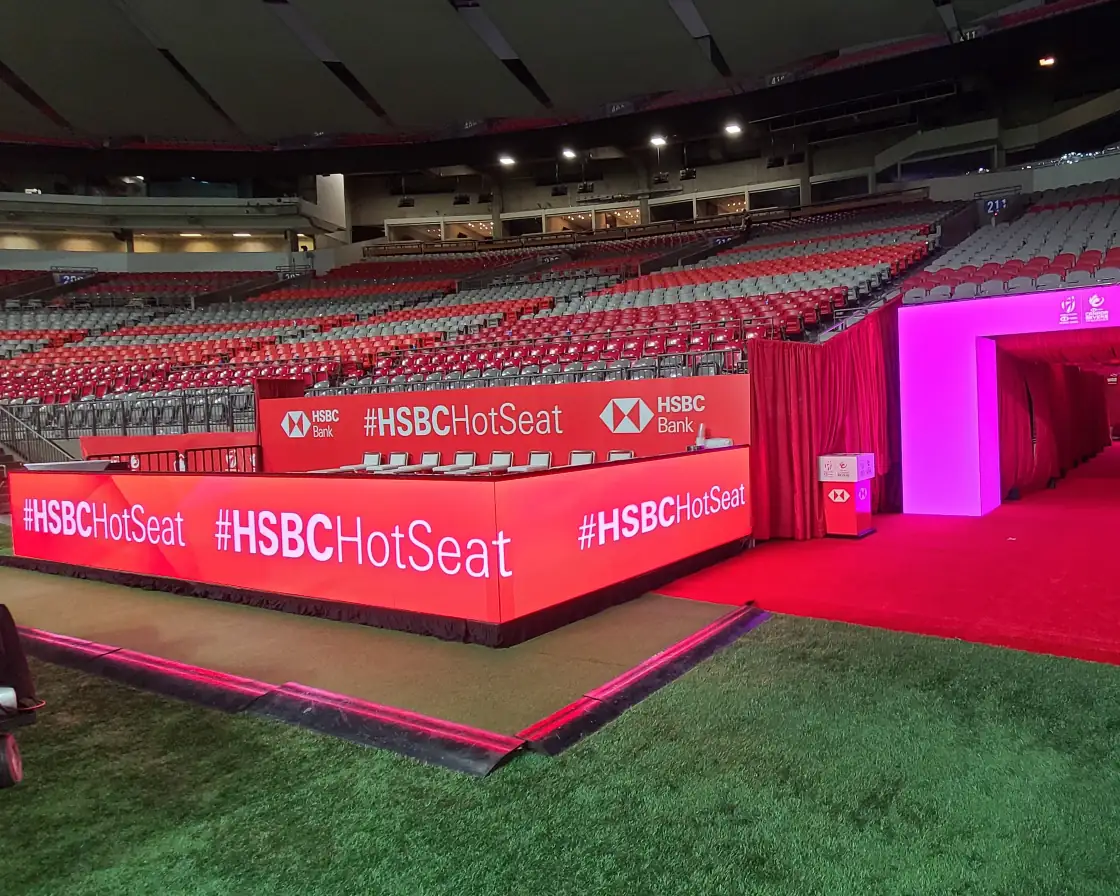
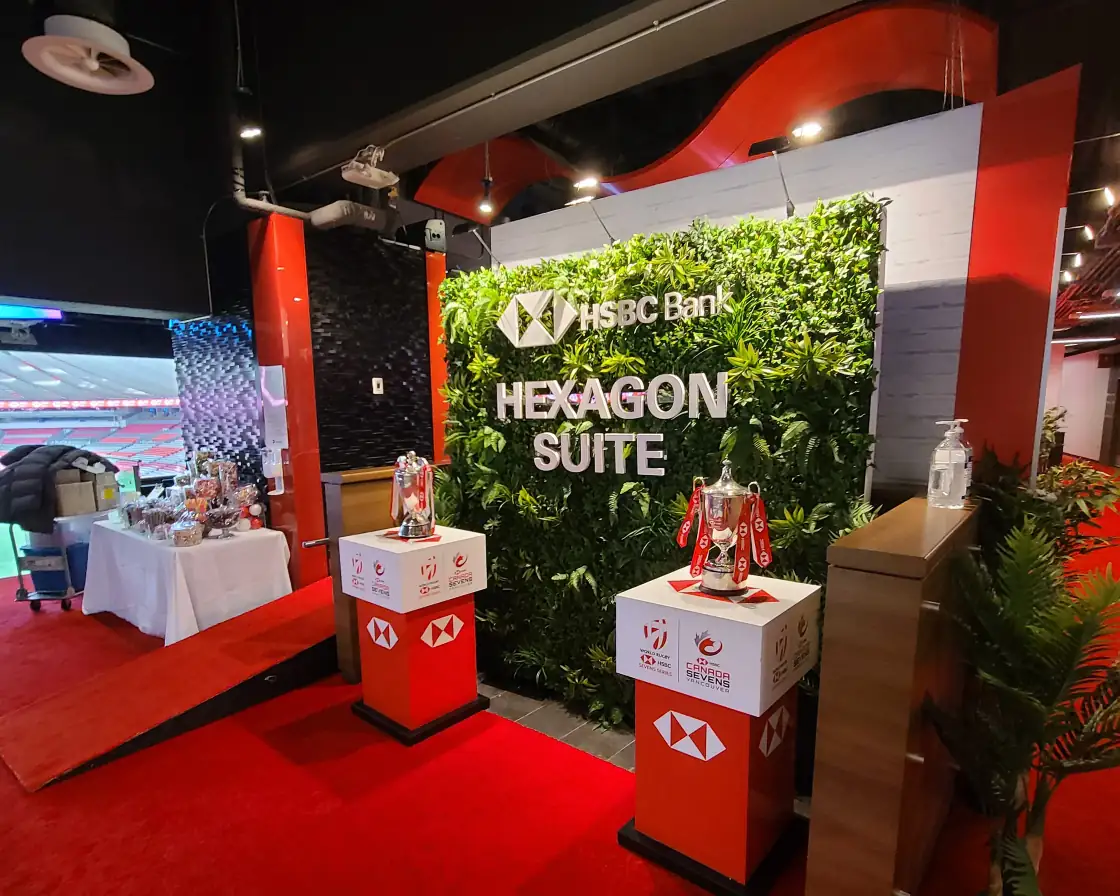
For Canada Sevens, SW and Showtime were jointly contracted for tournament environments, including modular rooms, hospitality spaces, an LED player entrance, and sponsor screens. SW’s documented technical work included the LED player entrance and HSBC Hot Seat.
Share the event brief, creative direction, venue information, and the plans already in place.
Set the design responsibilities, build requirements, technical delivery, and project lead around the brief.
Connect installation, technical checks, operation, exhibitor needs, and load-out with the venue’s access and supplier arrangements.
Yes. Bring the creative team and existing drawings. SW can develop the technical and scenic design with them, while Showtime works through the exhibit build and show-floor requirements.
Site planning accounts for venue-appointed rigging and electrical providers, access arrangements, and approval requirements. The project scope identifies how those responsibilities connect with the build and technical work.
Agree the project lead and the handoffs as part of the scope. The proposal identifies the teams responsible for the physical build, technical delivery, and operation.
Share what the room needs to do and the plans you have. Start a conversation with SW about the technical production, design, and physical build your project needs.
Start with your brief, floor plan, or creative direction.
Technology and creativity working for you.